The challenge
FER Genève (Federation of Romand Enterprises) and CIEPP (Interprofessional PensionFund) sought to develop the SPARK campus in Geneva dedicated to vocational training as well as complementary functions to host a diverse range of activities within the learning and research community.
Studio Banana was entrusted with designing the central space of the main building in Plan-les-Ouates—a vibrant six-story hub envisioned as the heart of the campus to boost connection among learners, apprentices and professionals.
The outcome
A future-ready learning ecosystem for both initial and continuing training designed to enhance the student experience. The versatile SPARK campus spans 34,000 m² across two interconnected buildings and welcomes 1,600 apprentices across 25 professions fostering collaboration, professional integration, and knowledge exchange.
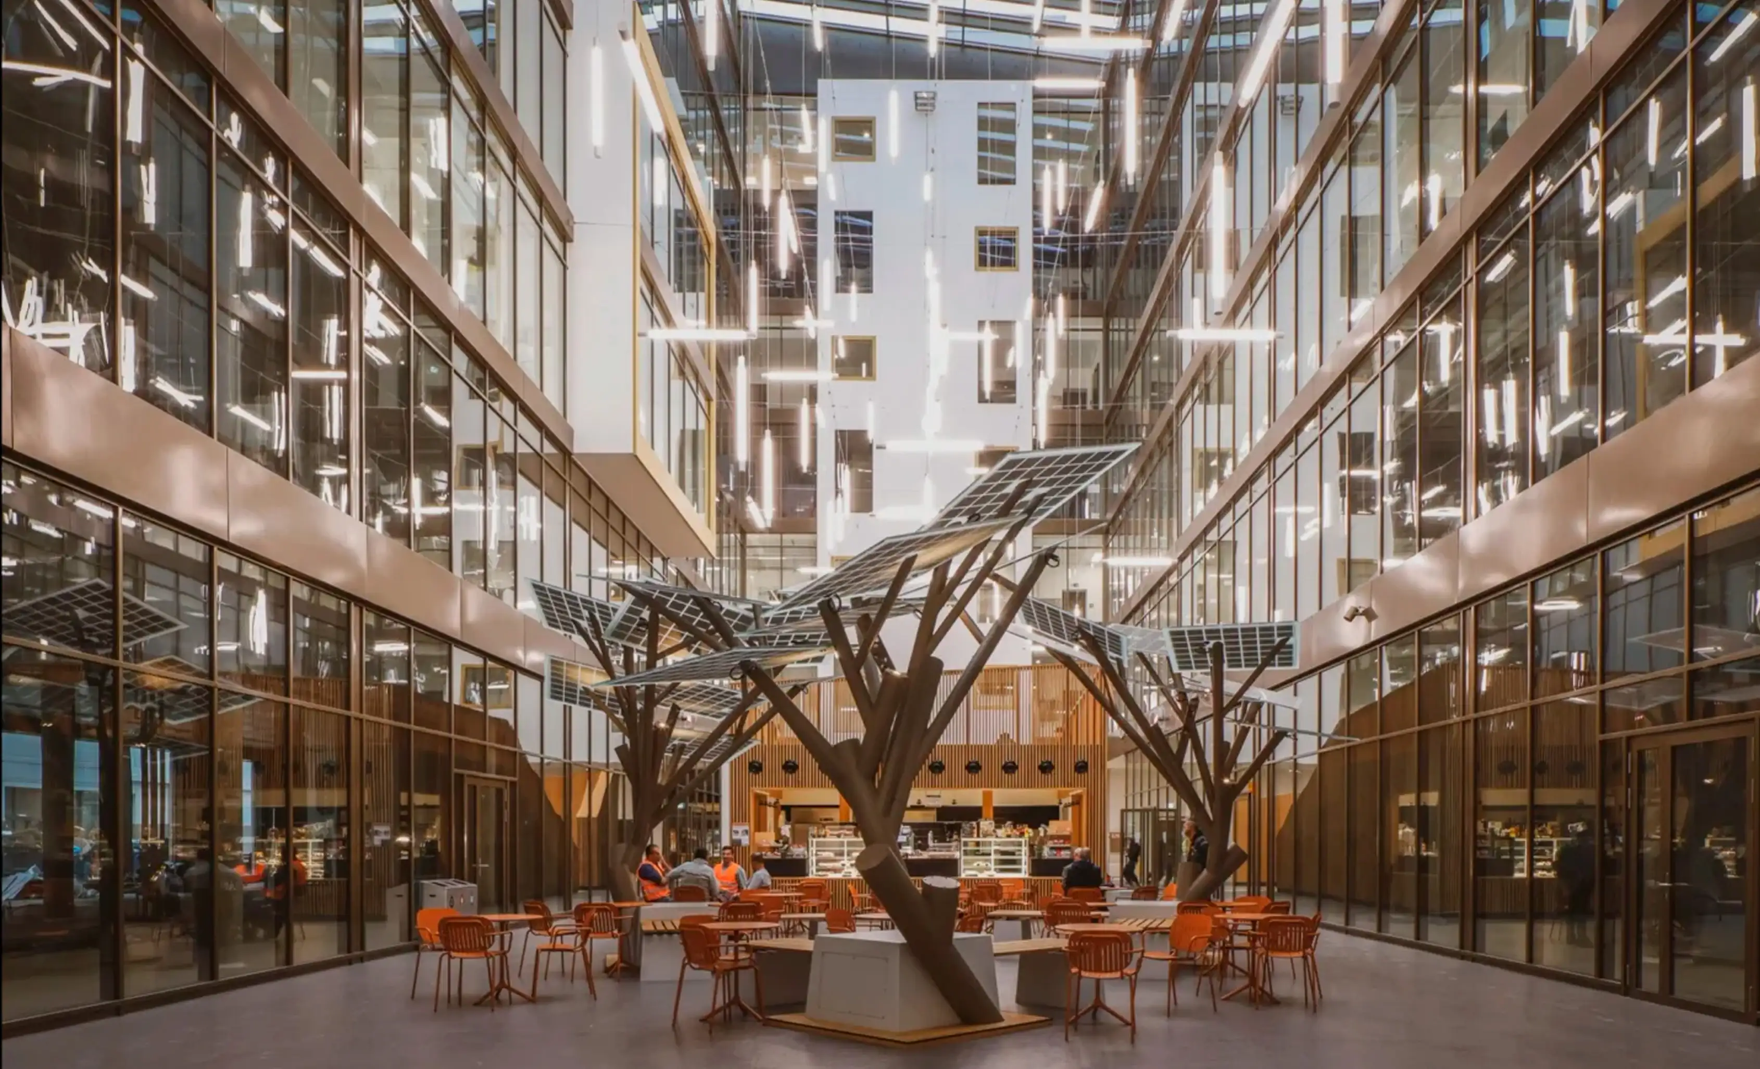
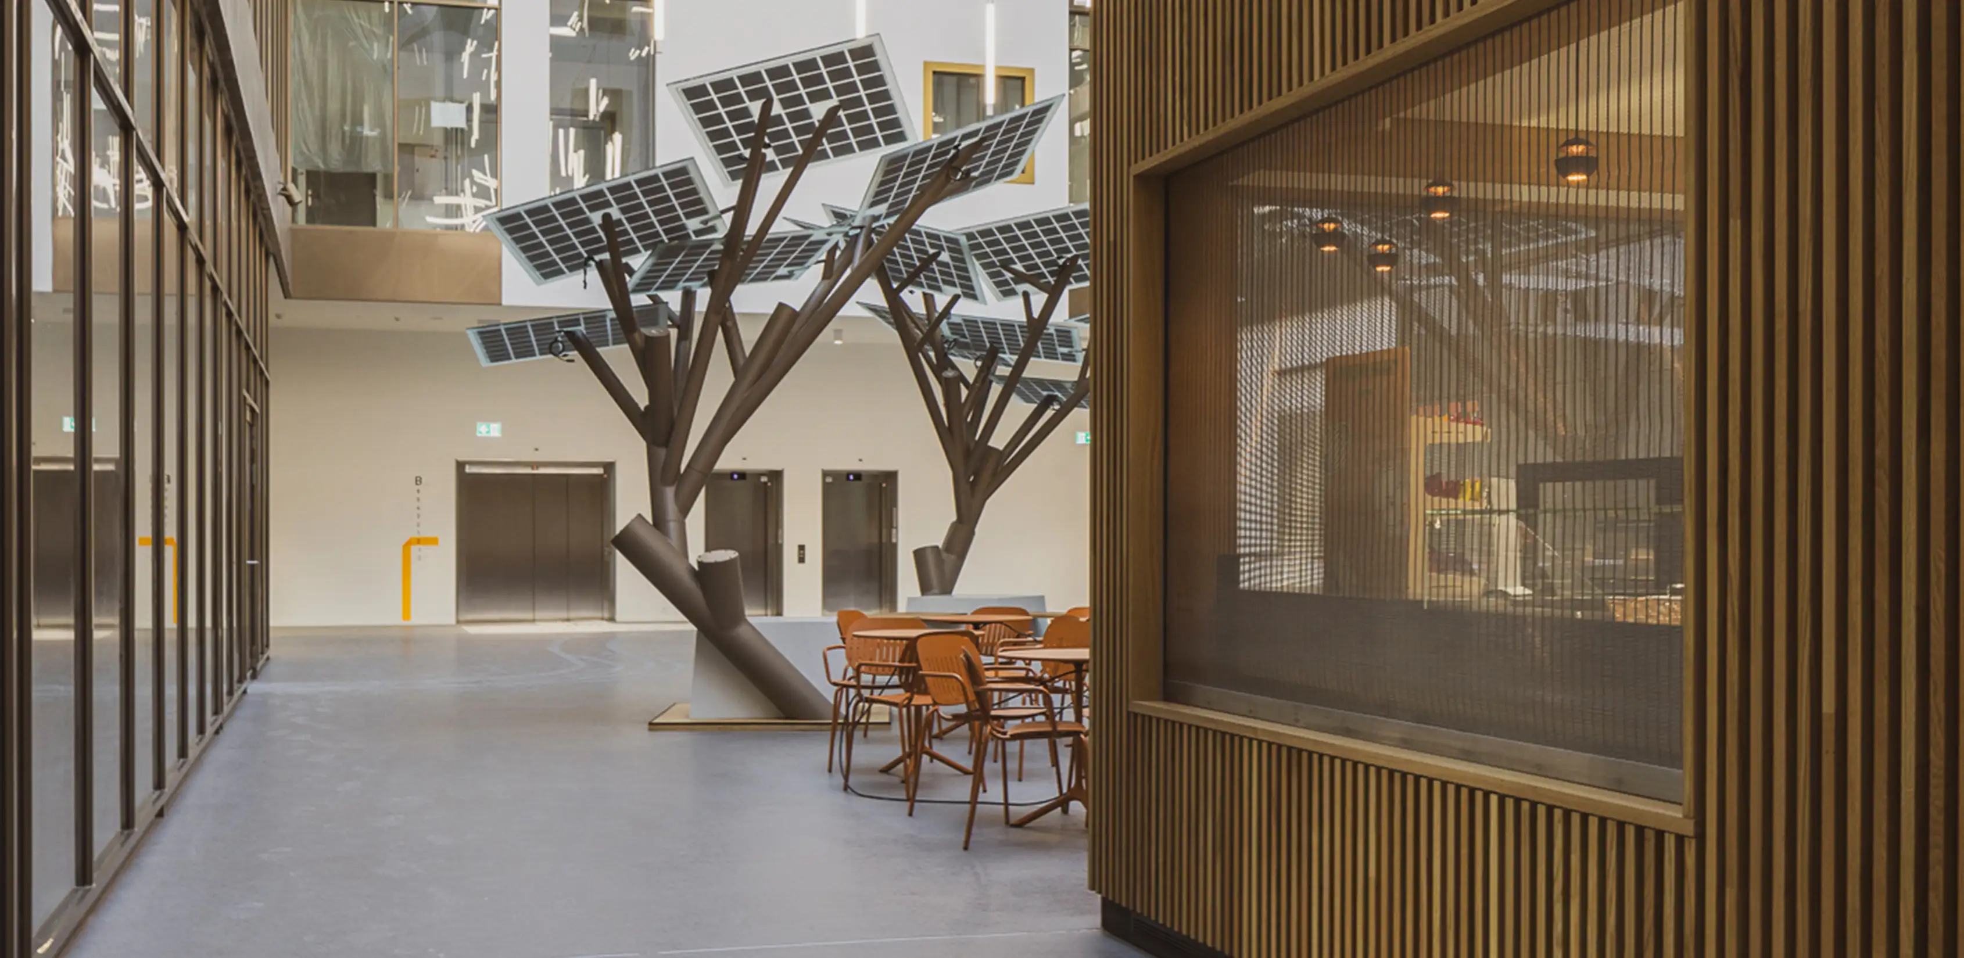
At its core, the podium—its most iconic and dynamic feature—serves as an urban square, seamlessly integrating hospitality experiences like a café, terrace, and e-trees to welcome users and spark social interaction and relaxation while redefining education facilities usage.


Discovery
What sets experiential learning spaces apart? To understand the client’s needs and motivations, we conducted a series of workshops, identifying key challenges and strategic drivers that would shape the future campus design:
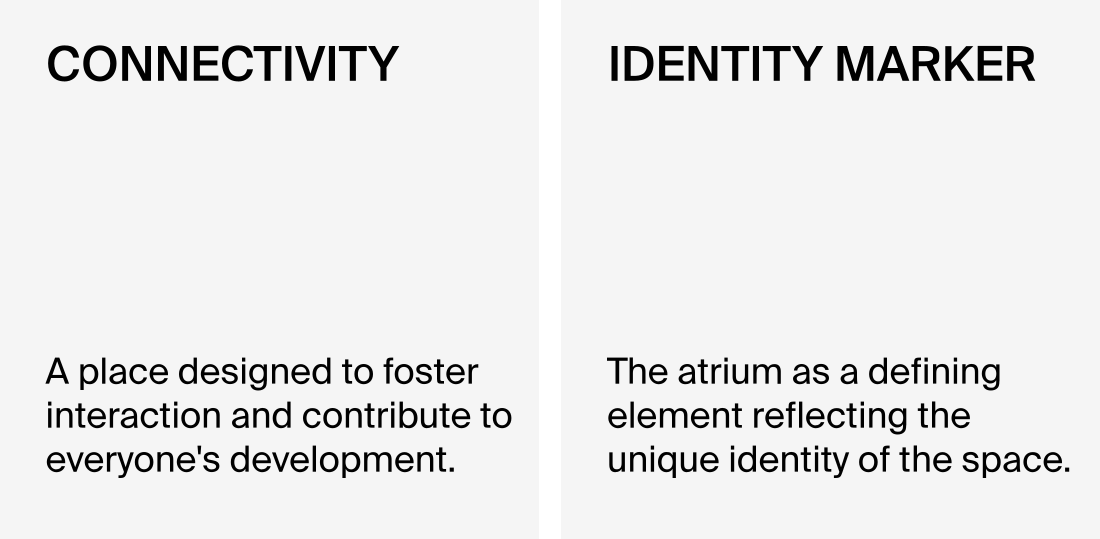
- Foster connection, stimulate exchange and support student development.
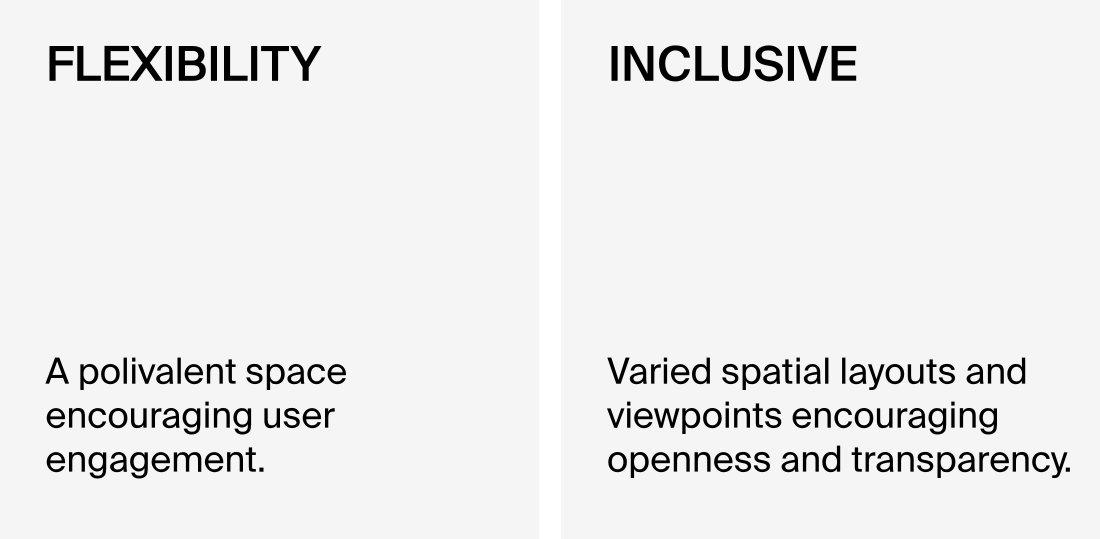
- Prioritize holistic comfort, integrating adaptable multiple perspectives and diverse needs.
- Create high-quality rental spaces anchored by a central atrium, reinforcing the site’s identity.
Look & feel
Enhancing the learning experience through hospitality facilities
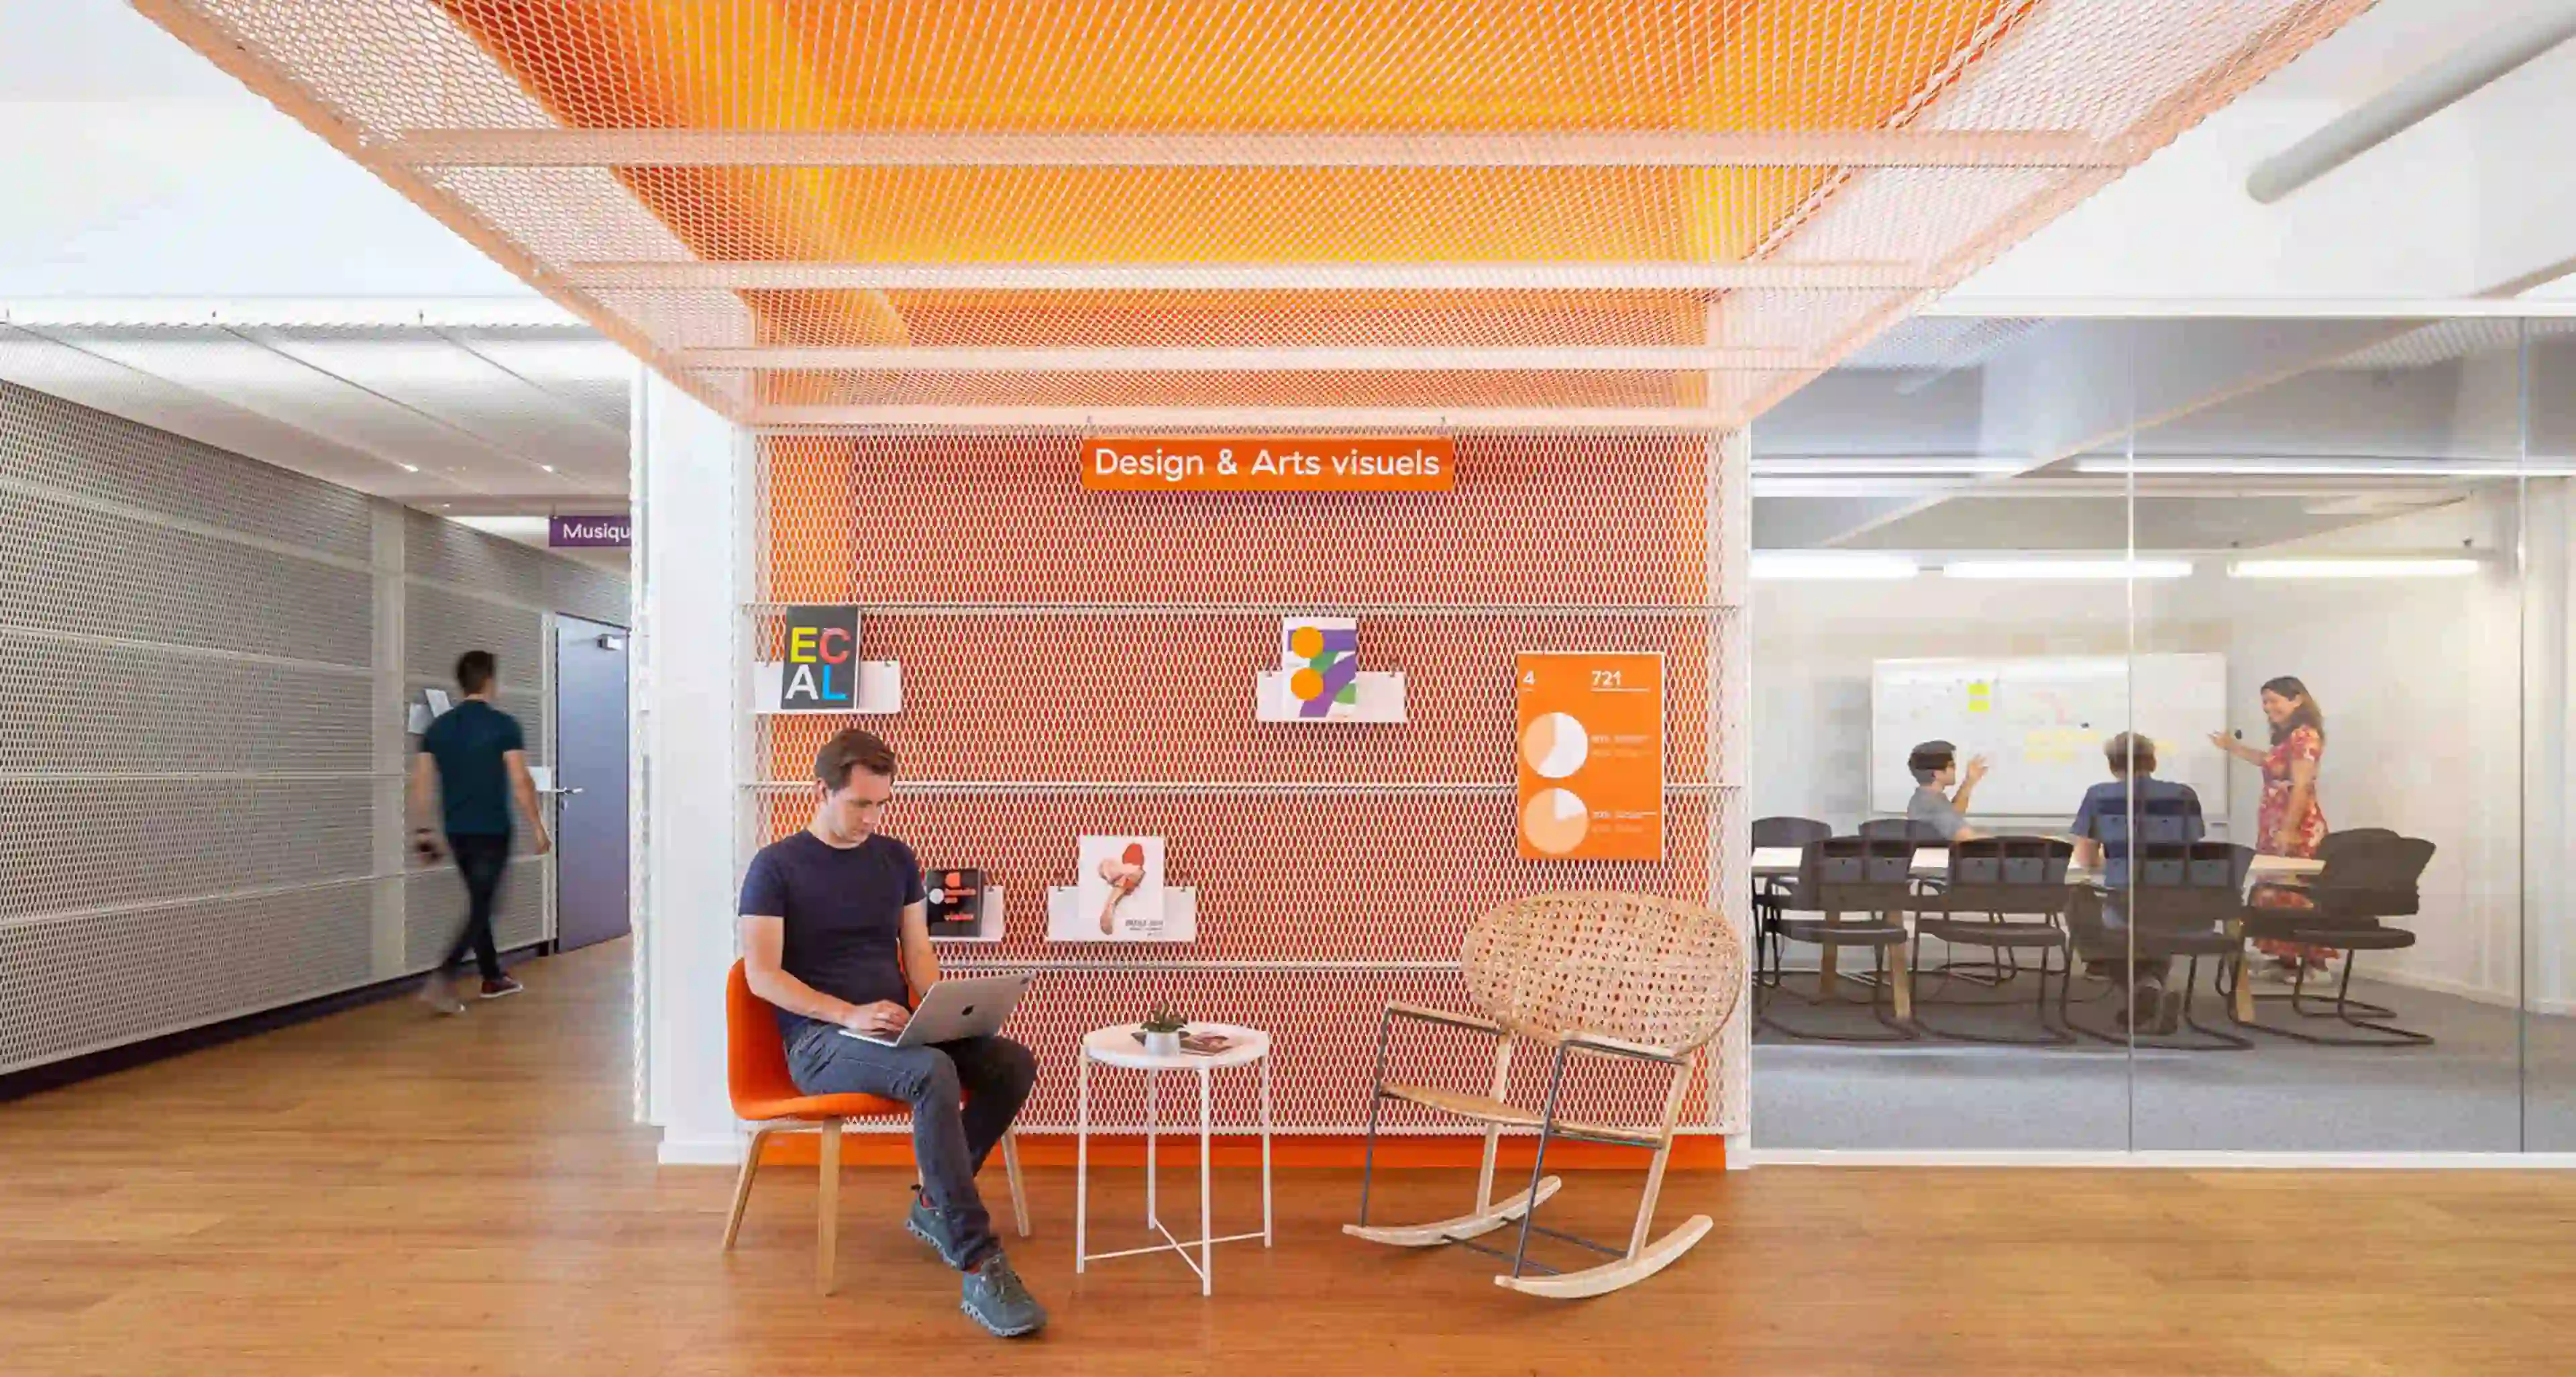
To enrich the learning experience, the design integrates multifunctional hospitality spaces that seamlessly blend into daily campus life. The large central patio, open stage, and café serve as a vibrant communal hub fostering collaboration and engagement.
Multi-functional campus spaces
At the heart of the campus, a six-story central atrium bathed in natural light emerges as the building’s most striking and representative feature. Nestled beneath stepped seating, this vibrant urban square seamlessly integrates a café and a technical room that leads to a small open stage at its base. Designed for versatility, it can accommodate a range of activities, from presentations of up to fifty people to informal gatherings. Unifying these elements, the entire module—crafted from wood with refined detailing—forms a cohesive and inviting social hub.
An immersive lighting concept
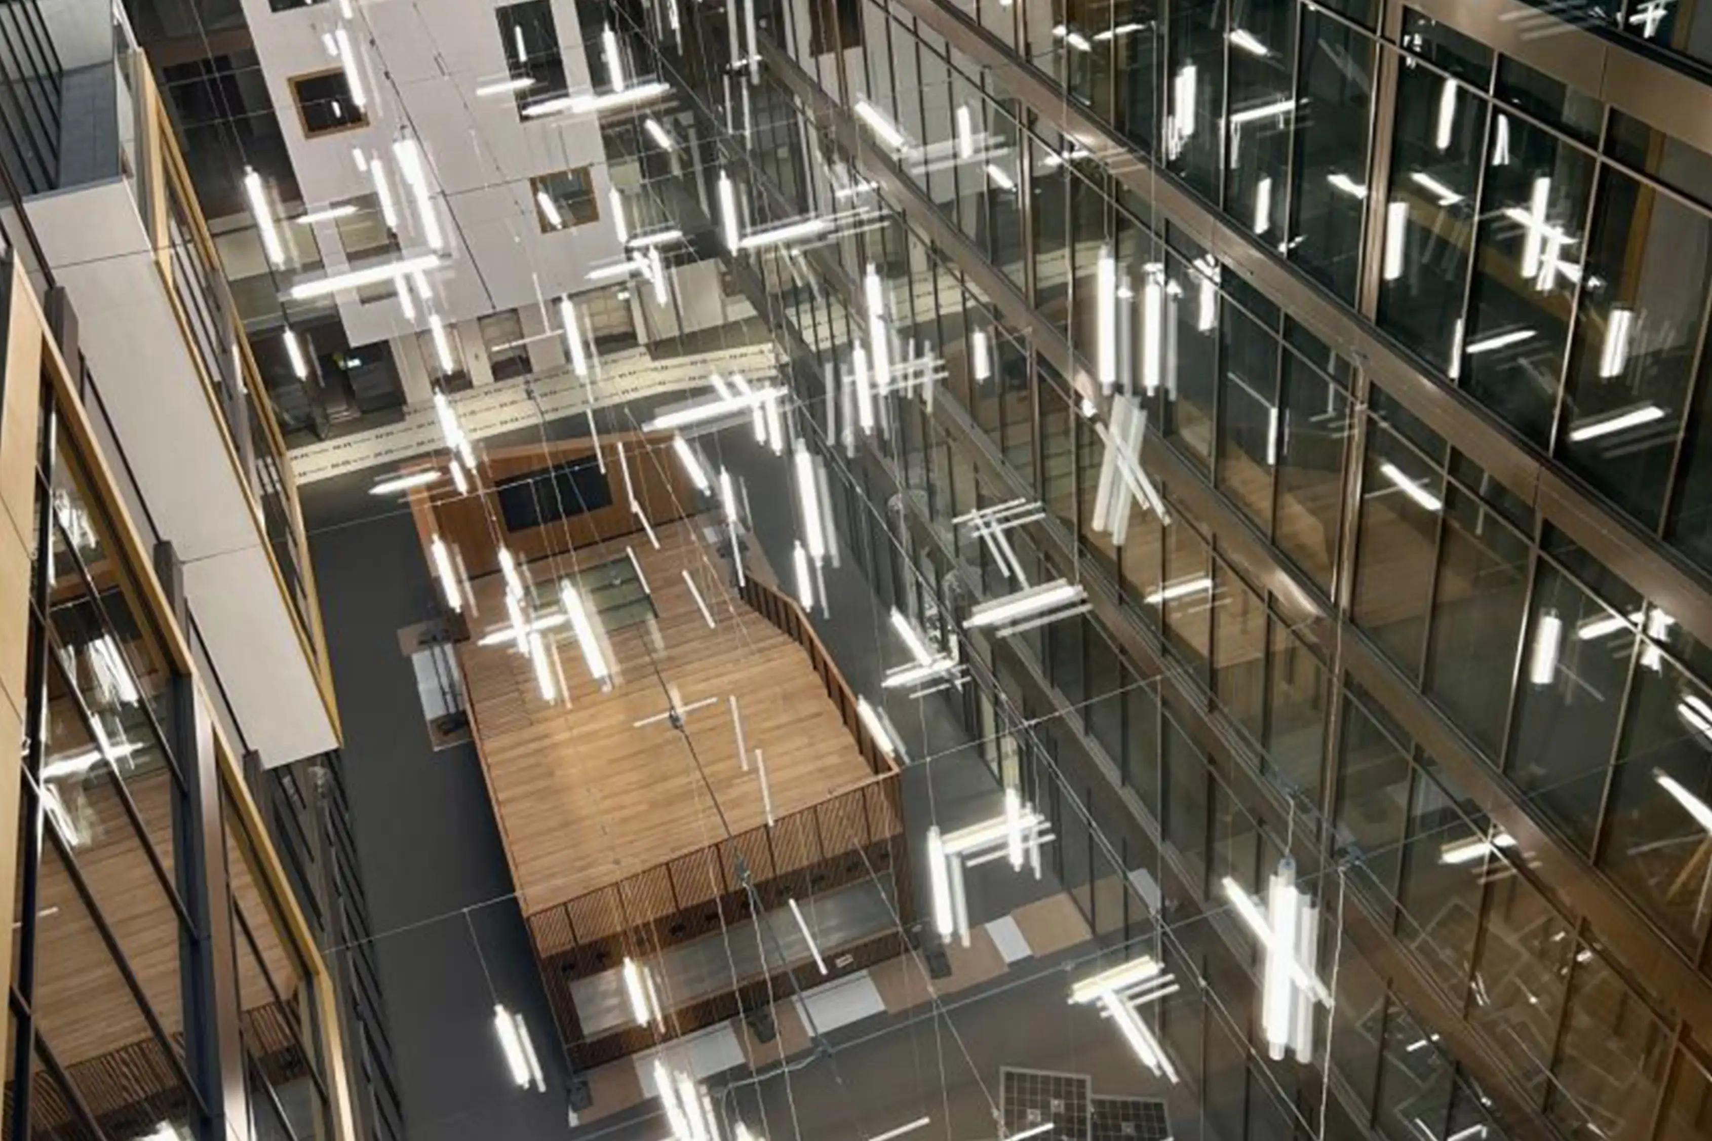
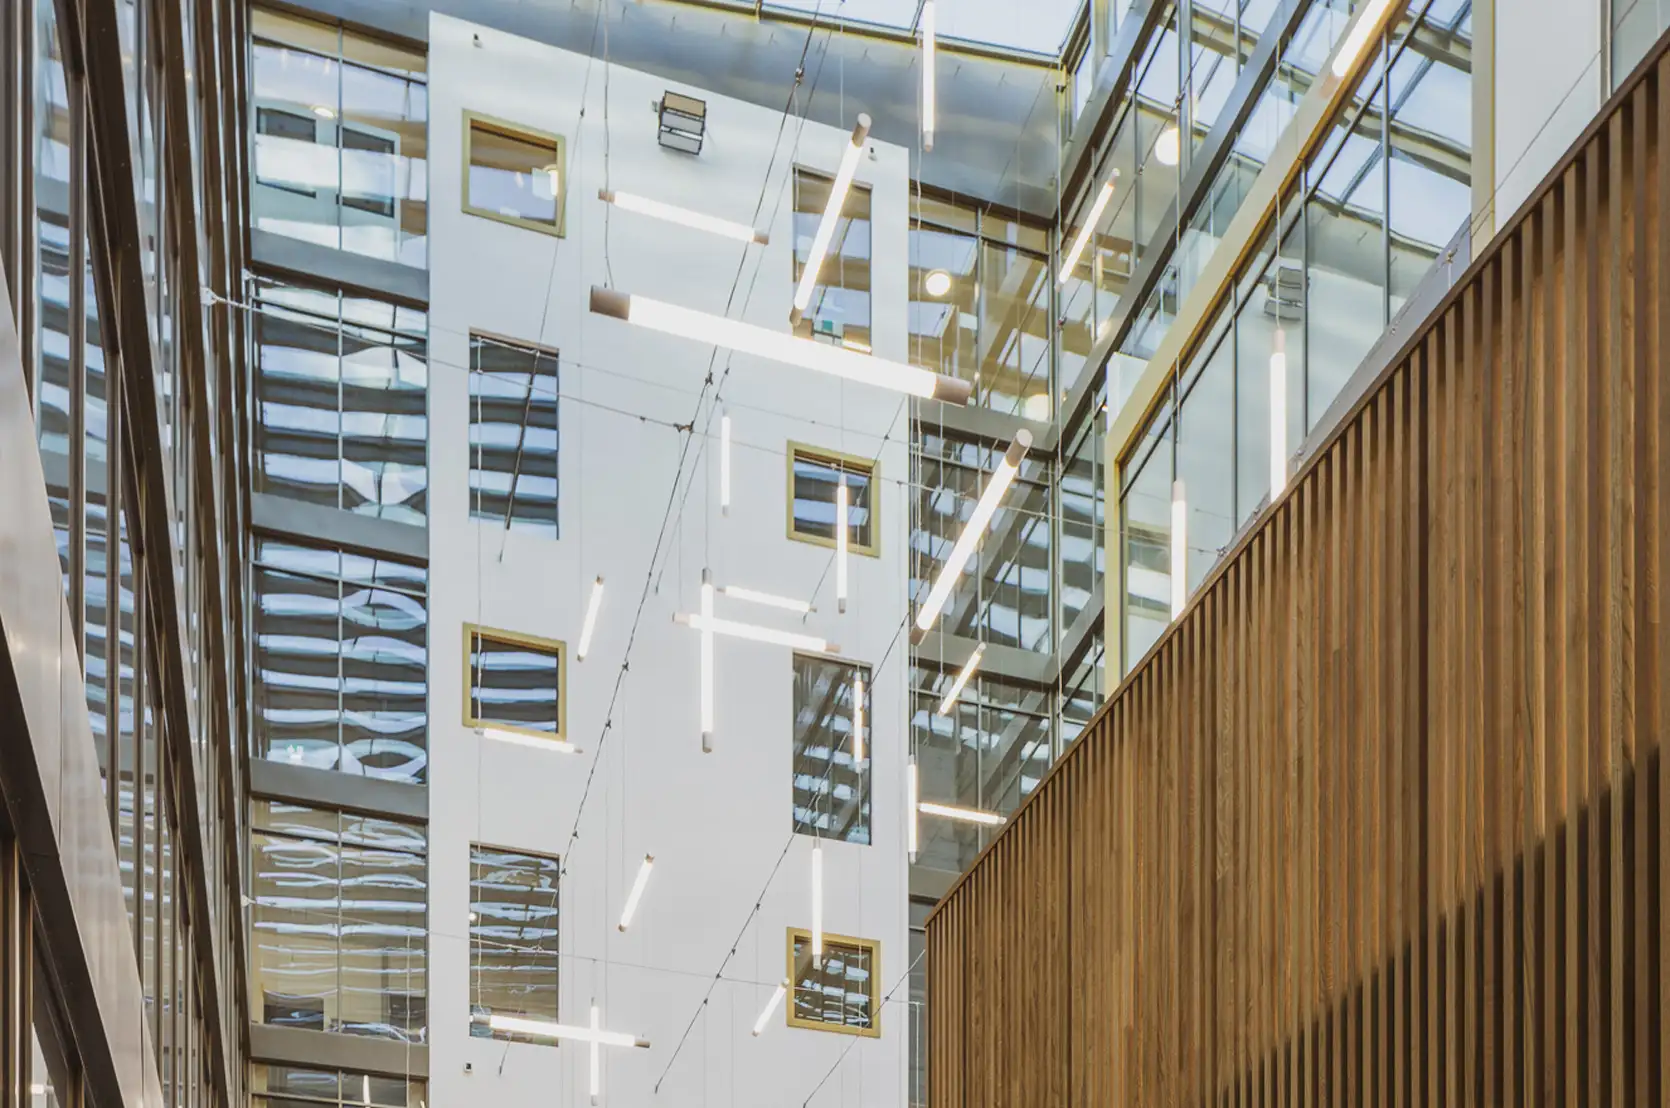
Inspired by nature, the lighting design becomes a three-dimensional work of art, enhancing the space’s radiance. Mimicking a “rain of light”, its refined geometric structure creates a harmonious interplay of illumination and form.
A future-ready education building
A state-of-the-art 300-seat auditorium is dedicated to hosting large-scale events and seminars. Additionally, a street-facing supermarket enhances convenience, bringing essential services to this predominantly industrial area.
Sustainability at its heart
Spanning 16 meters in length and 6.7 meters in width, the oak-slat podium plays with varying heights, extending at different angles to create a dynamic dialogue between the platform and natural light crowned with a terrace featuring e-trees. These innovative solar-powered structures topped with photovoltaic canopies harness energy from the glass roof while serving as both seating areas and charging stations, enhancing sustainability and user comfort.
Conclusion
By fostering openness, transparency, and hospitality at every level, our design creates an inviting social heart that encourages spontaneous interactions and meaningful connections among students and professionals. Adaptable spaces—from casual gathering spots to formal presentation areas—ensure users feel supported throughout their experience.
As a result, this future-ready campus nurtures a holistic and dynamic ecosystem where openness and transparency are not just architectural principles but lived experiences that empower people to share knowledge, and thrive.