From single to multi-tenant: revitalizing a Basel lab landmark
Transforming Rosenthal Mitte to welcome a thriving life sciences community
The challenge
With the development of Basel’s “Rosenthal Mitte” into a dynamic, holistic neighborhood, several buildings have transitioned to multi-tenant use to foster a future-ready environment attracting a diverse life sciences ecosystem. As part of this transformation, the historic commercial space at Rosenthal 1059, after decades as a single-tenant building, required a fresh concept and spatial identity to support flexible, hybrid work models and community dynamics.
Immobilien Basel-Stadt —the real estate portfolio management arm of the Canton of Basel-Stadt— commissioned Studio Banana to strategically adapt the existing space with targeted, effective interventions that respond to the evolving needs of today’s hybrid and flexible work dynamics of a new generation of users.
The outcome
A vibrant work environment thoughtfully redesigned to transform an existing facility into a state of the art shared labs building fostering collaboration and scientific innovation.
Developing from a deep understanding of diverse user journeys and common experiences, Studio Banana implemented strategic “acupuncture interventions” that revitalized the property and shaped a dynamic, purpose-driven ecosystem with shared spaces fostering community-building, talent attraction and new ways of working; all tailored to meet the needs of tomorrow’s workforce.

Discovery
How to adapt a historic space to new ways of working?
In close collaboration with the client and current and future tenant we conducted a series of workplace innovation engagement sessions and user journey analysis to identify their different goals, needs and improvement of the existing usages of the space:
- Create a balance between informal, internal spaces and more representative areas designed for external use.
- Design contemporary spaces that enhance the work environment with inviting areas that encourage human connection through leisure and social interaction.
- Transform the outdated first impression of the building’s entrance into a welcoming, modern, and forward-thinking experience.
The user journeys
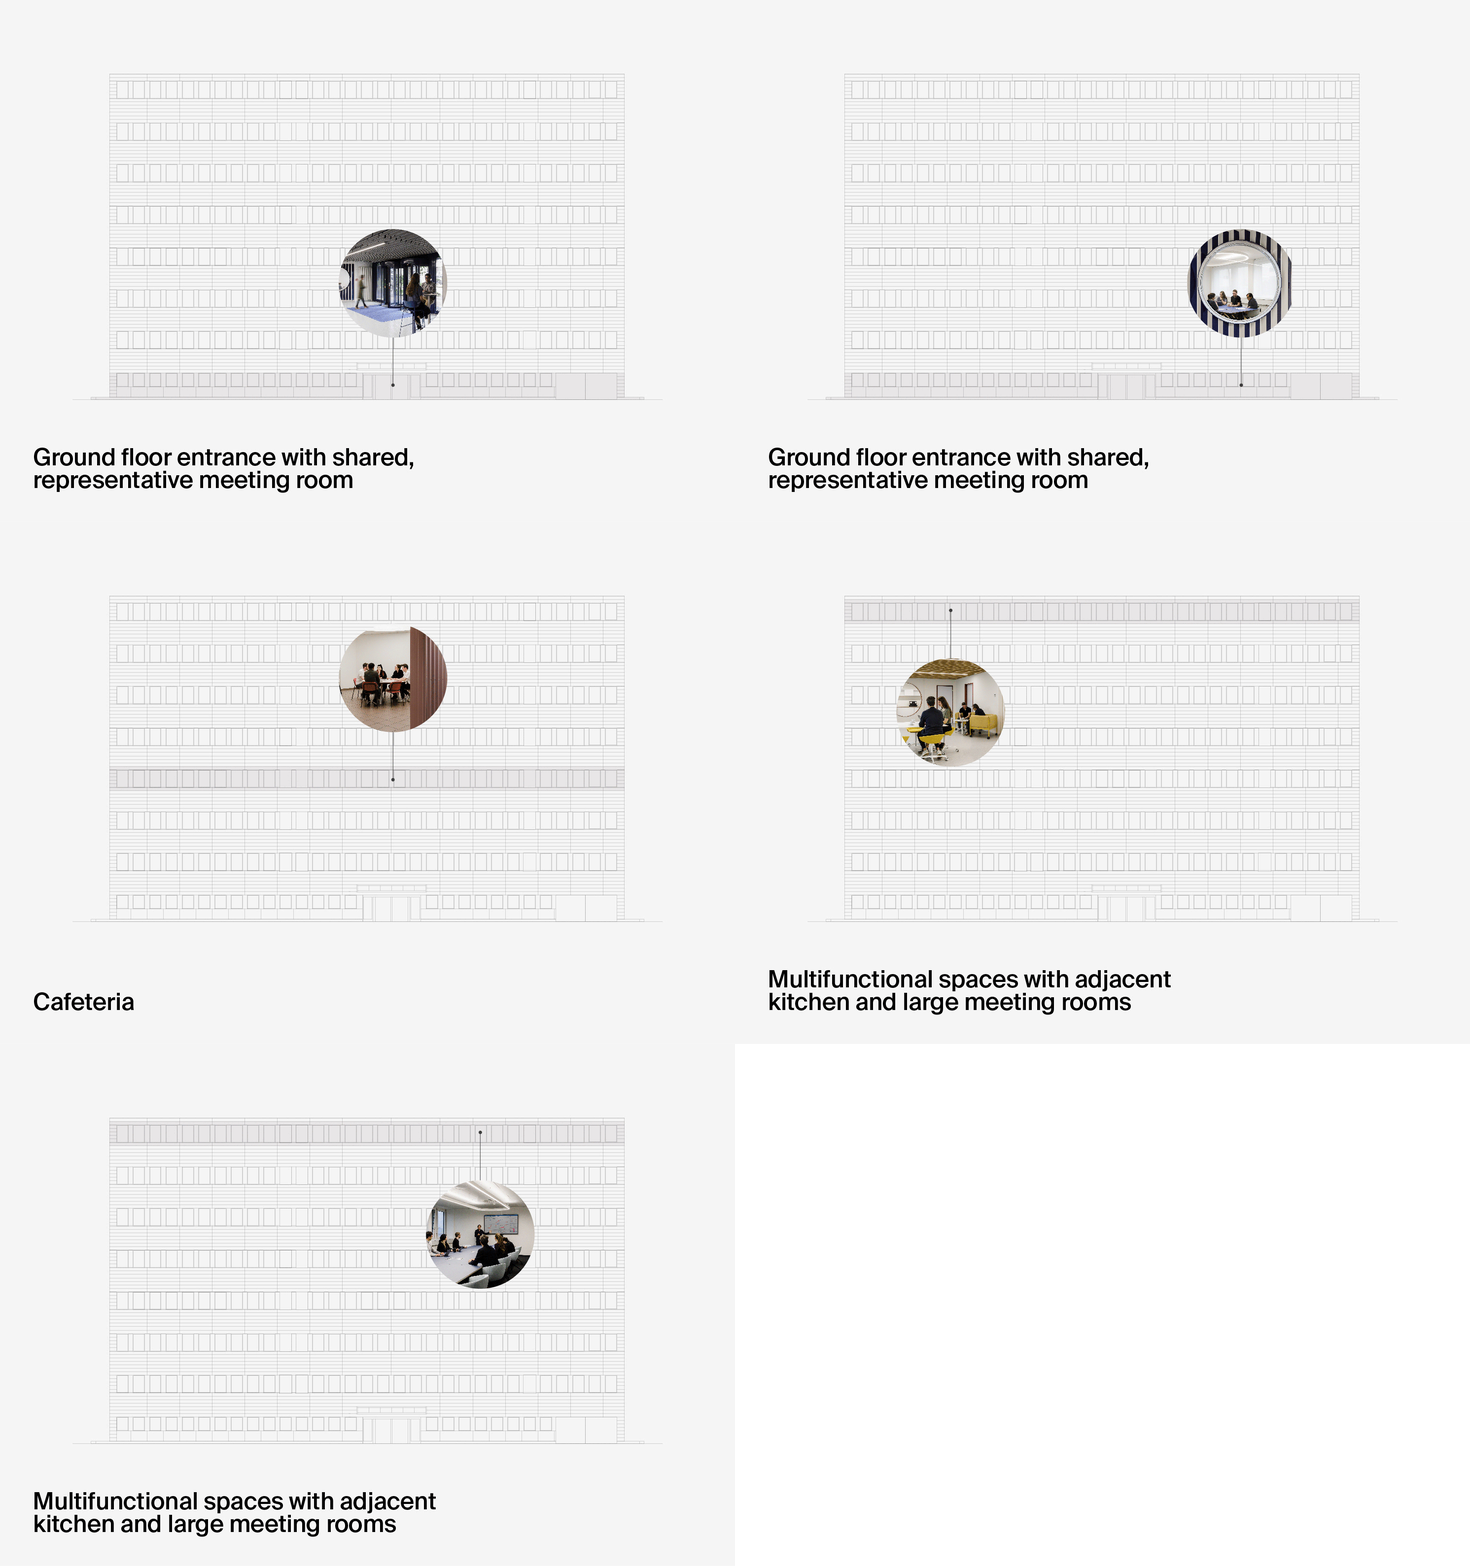
To inform the design, we mapped the journeys of future users to identify potential intervention areas and understand how each space could support their needs and enhance their experiences throughout the day.
Ideation & design
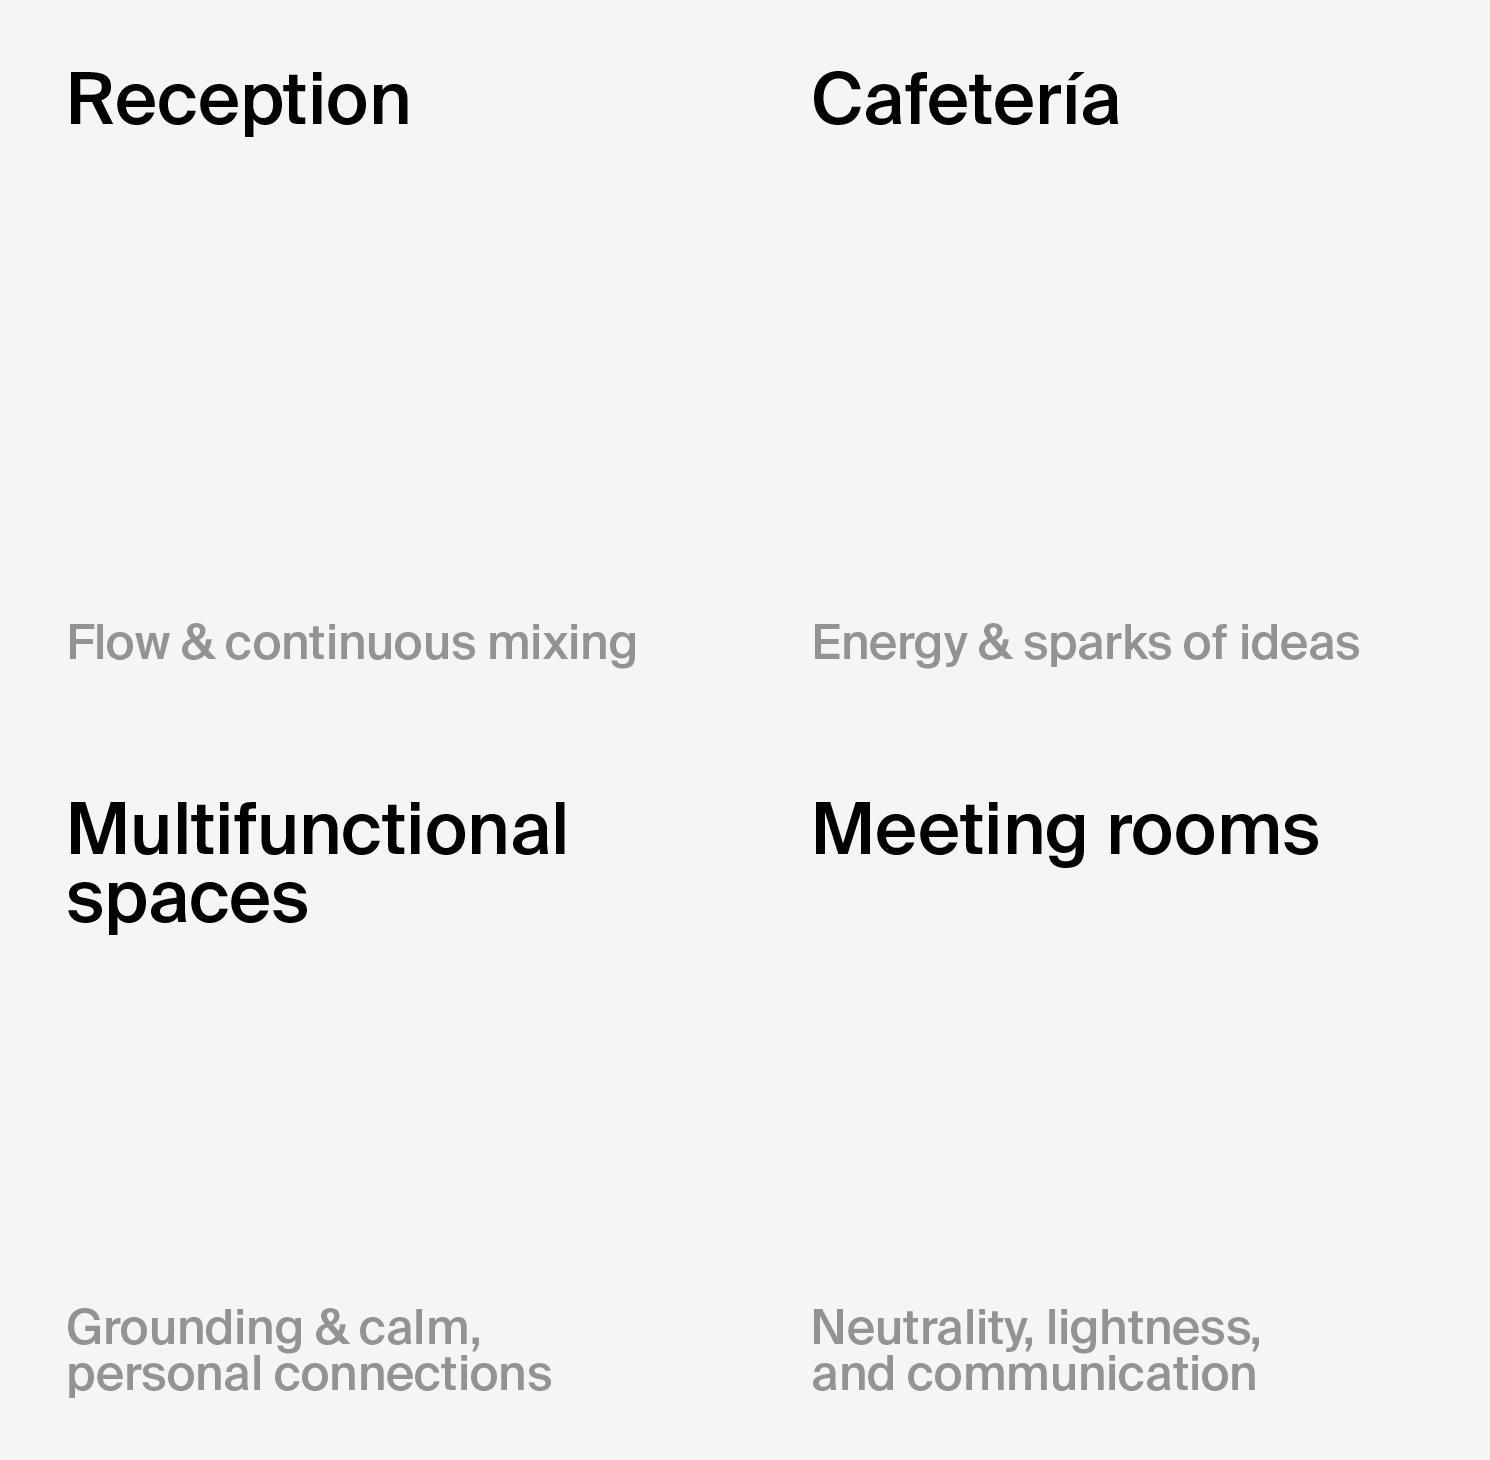
Inspired by alchemy and its link to modern chemistry, the interior concept uses a color palette rooted in the four elements: Water, Fire, Earth, and Air. These elemental themes are thoughtfully integrated throughout the building to define the character and function of each space, fostering a cohesive and symbolic environment that enhances the overall sensory experience and supports the building’s purpose.

Look & feel
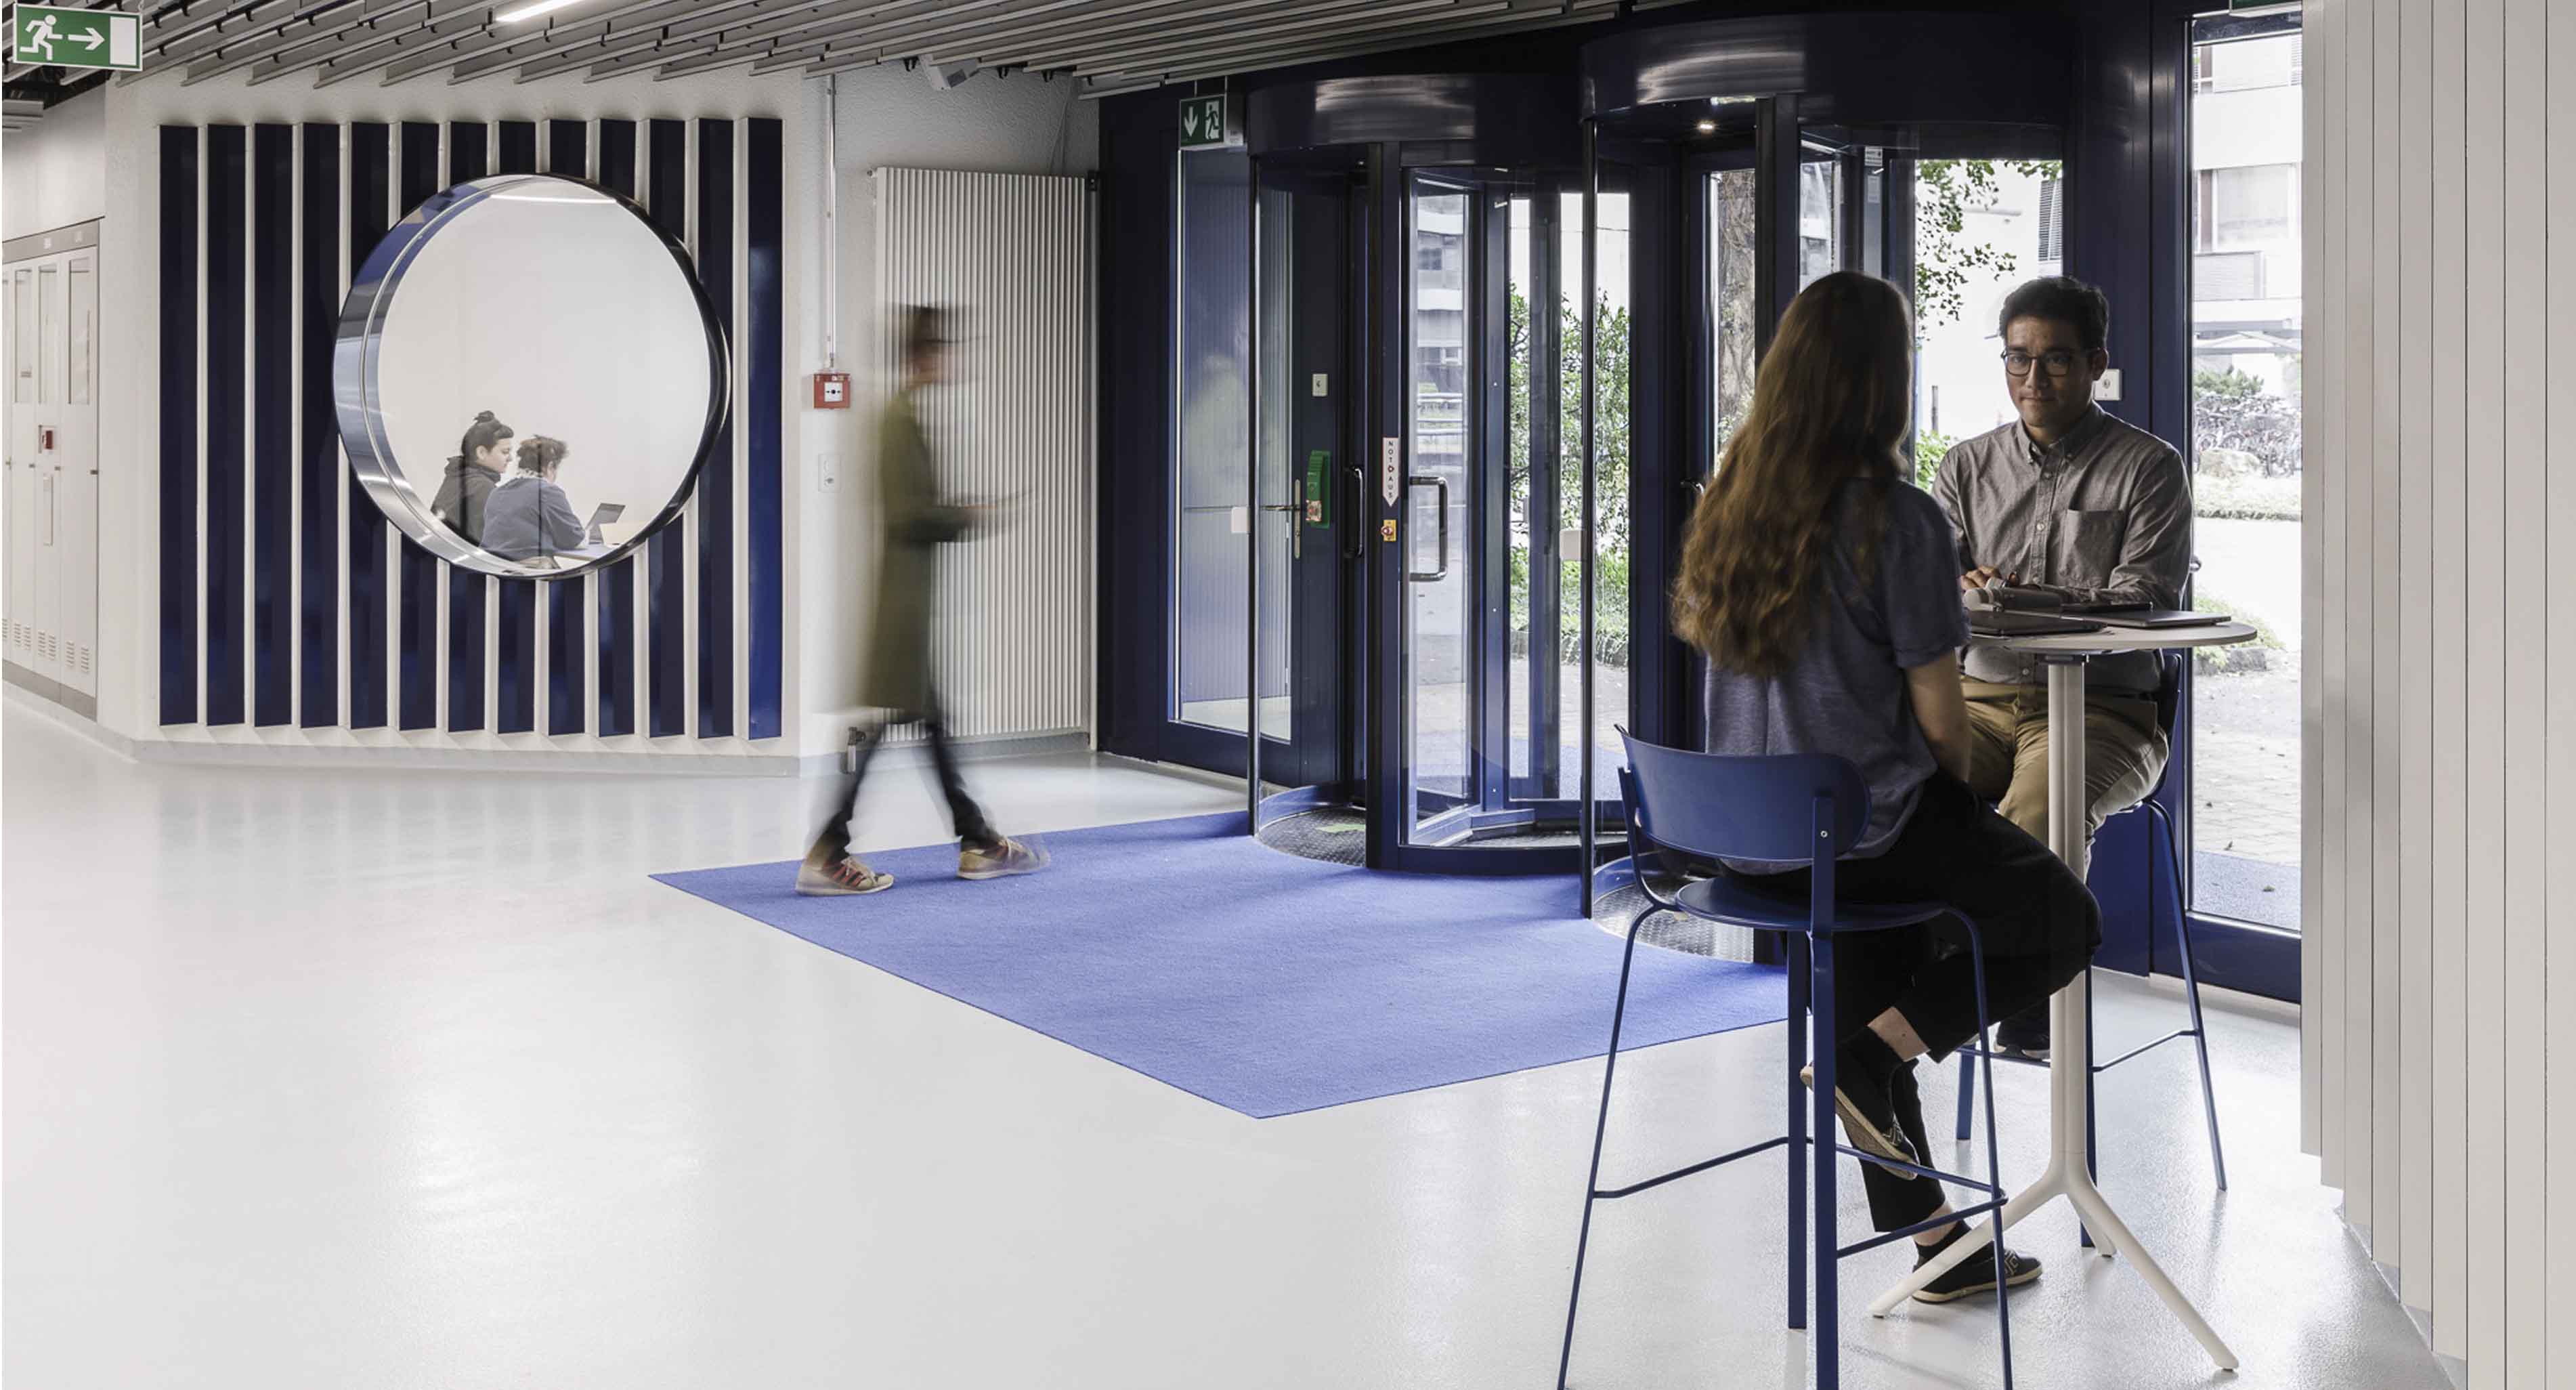
With a signature circular design inspired by Rosenthal Mittte’s logo and an inviting atmosphere, the ground floor welcomes staff and visitors into a pleasant, stimulating space. The blue of the façade flows seamlessly through the entrance hall, visually linking inside and outside.
Flexible furniture encourages personal interaction and supports diverse uses, providing a refreshing alternative to typical workstations. The meeting room overlooking the foyer serves as a shared space for guests and client meetings, featuring a large bullseye window that balances openness with privacy.
The cafeteria is an ethereal hub that sparks curiosity and creativity. Serving as a shared gathering point for staff from different tenants, it offers a refreshing break from routine workspaces and fosters spontaneous, small-group interactions in a relaxed and welcoming atmosphere.
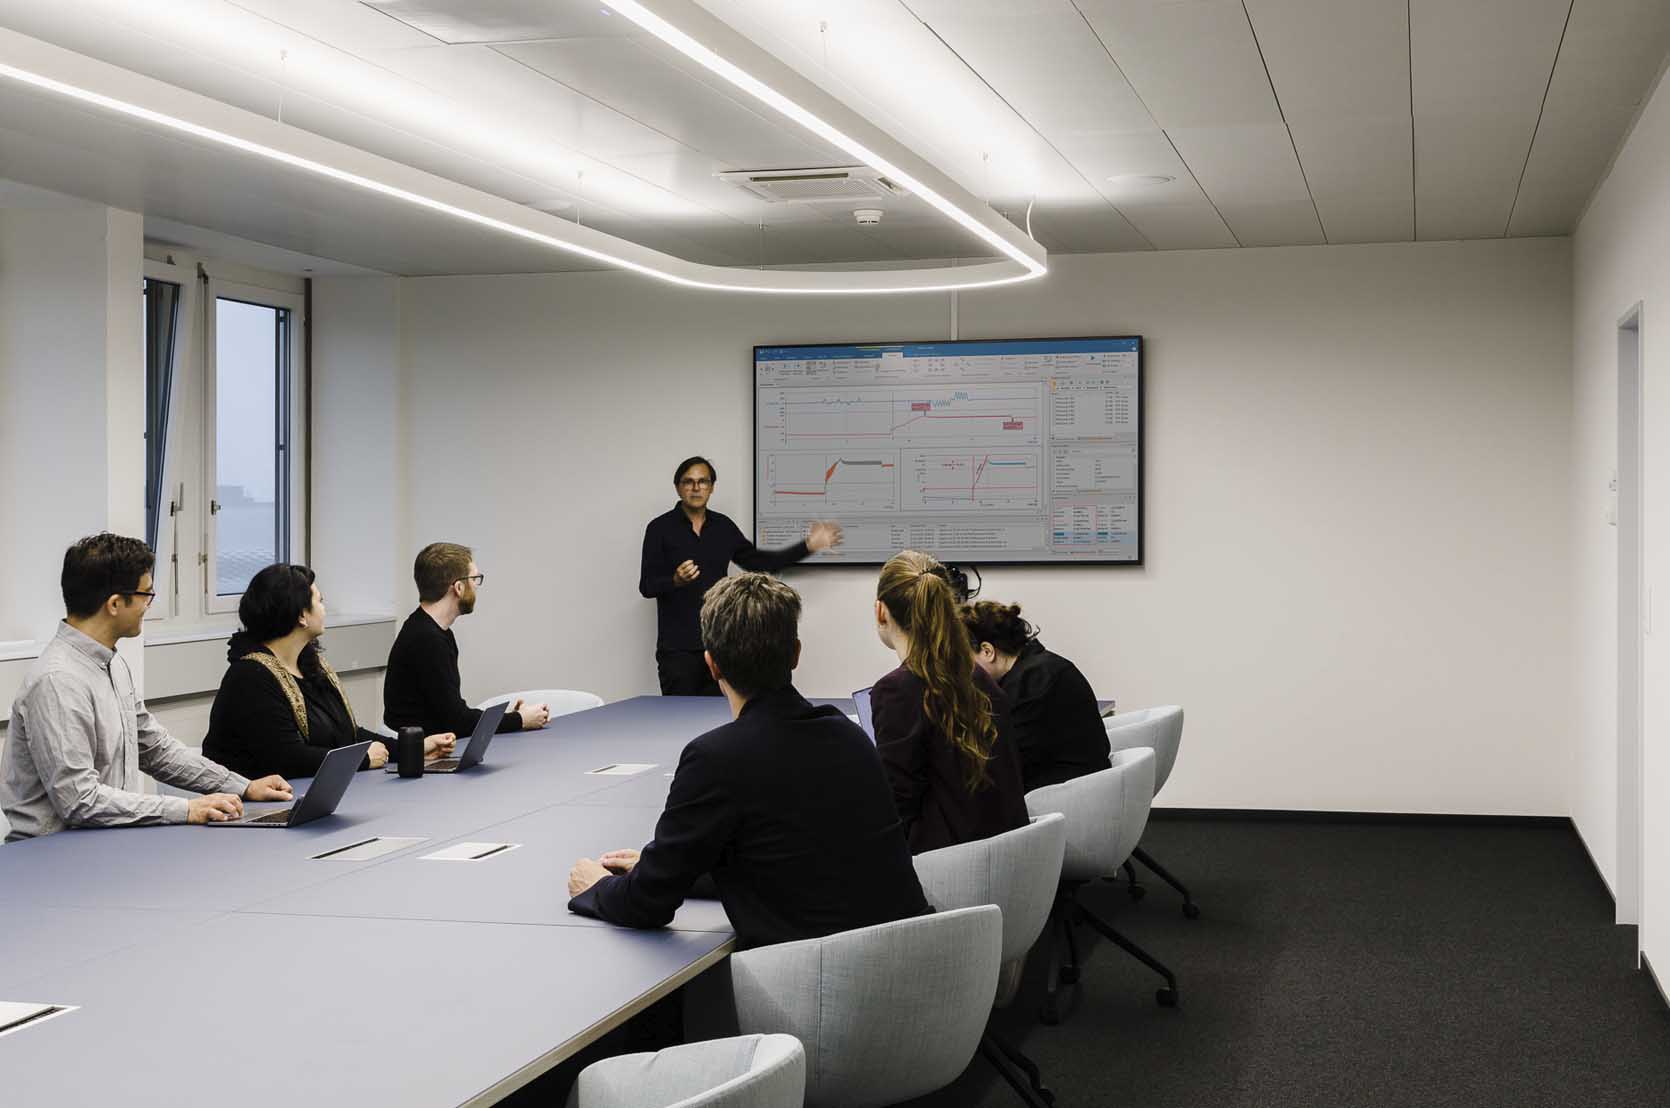
A large, shared meeting room with natural tones and textures offers a warm, neutral setting ideal for formal gatherings like investor meetings. Equipped with advanced technology, it accommodates large in-person and hybrid presentations, serving as a boardroom-style space accessible to all tenants.

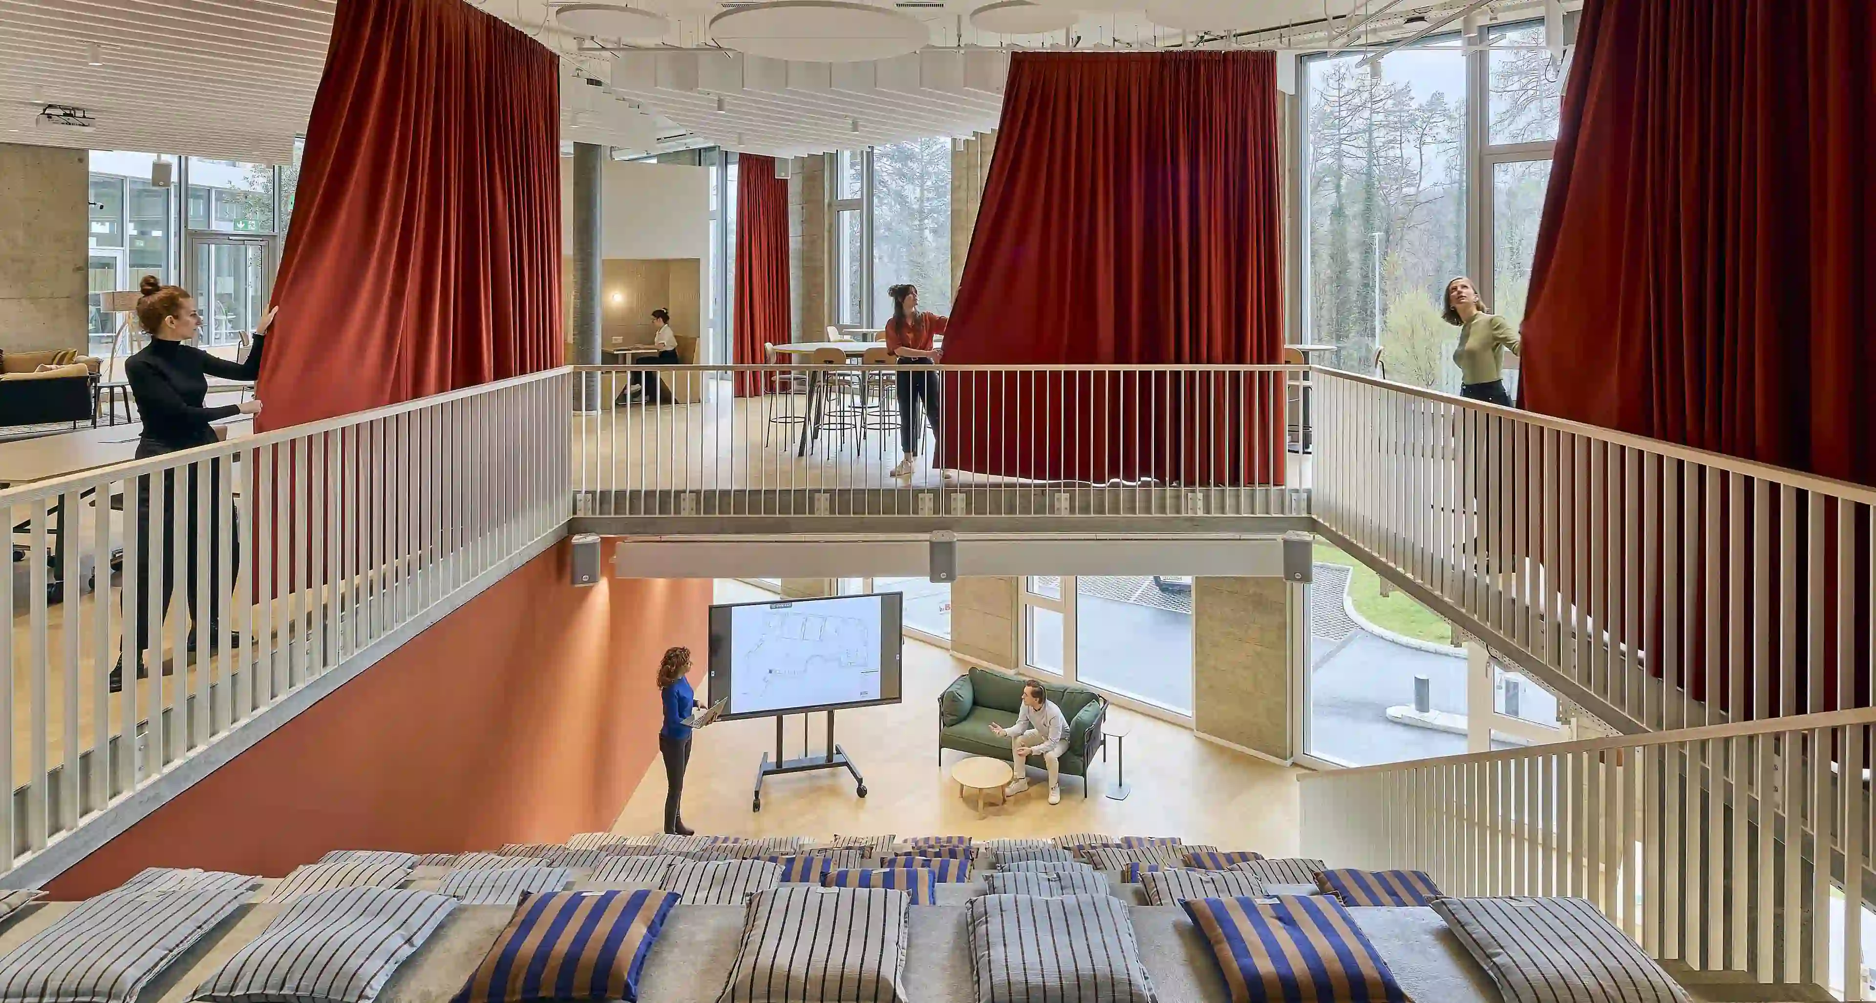
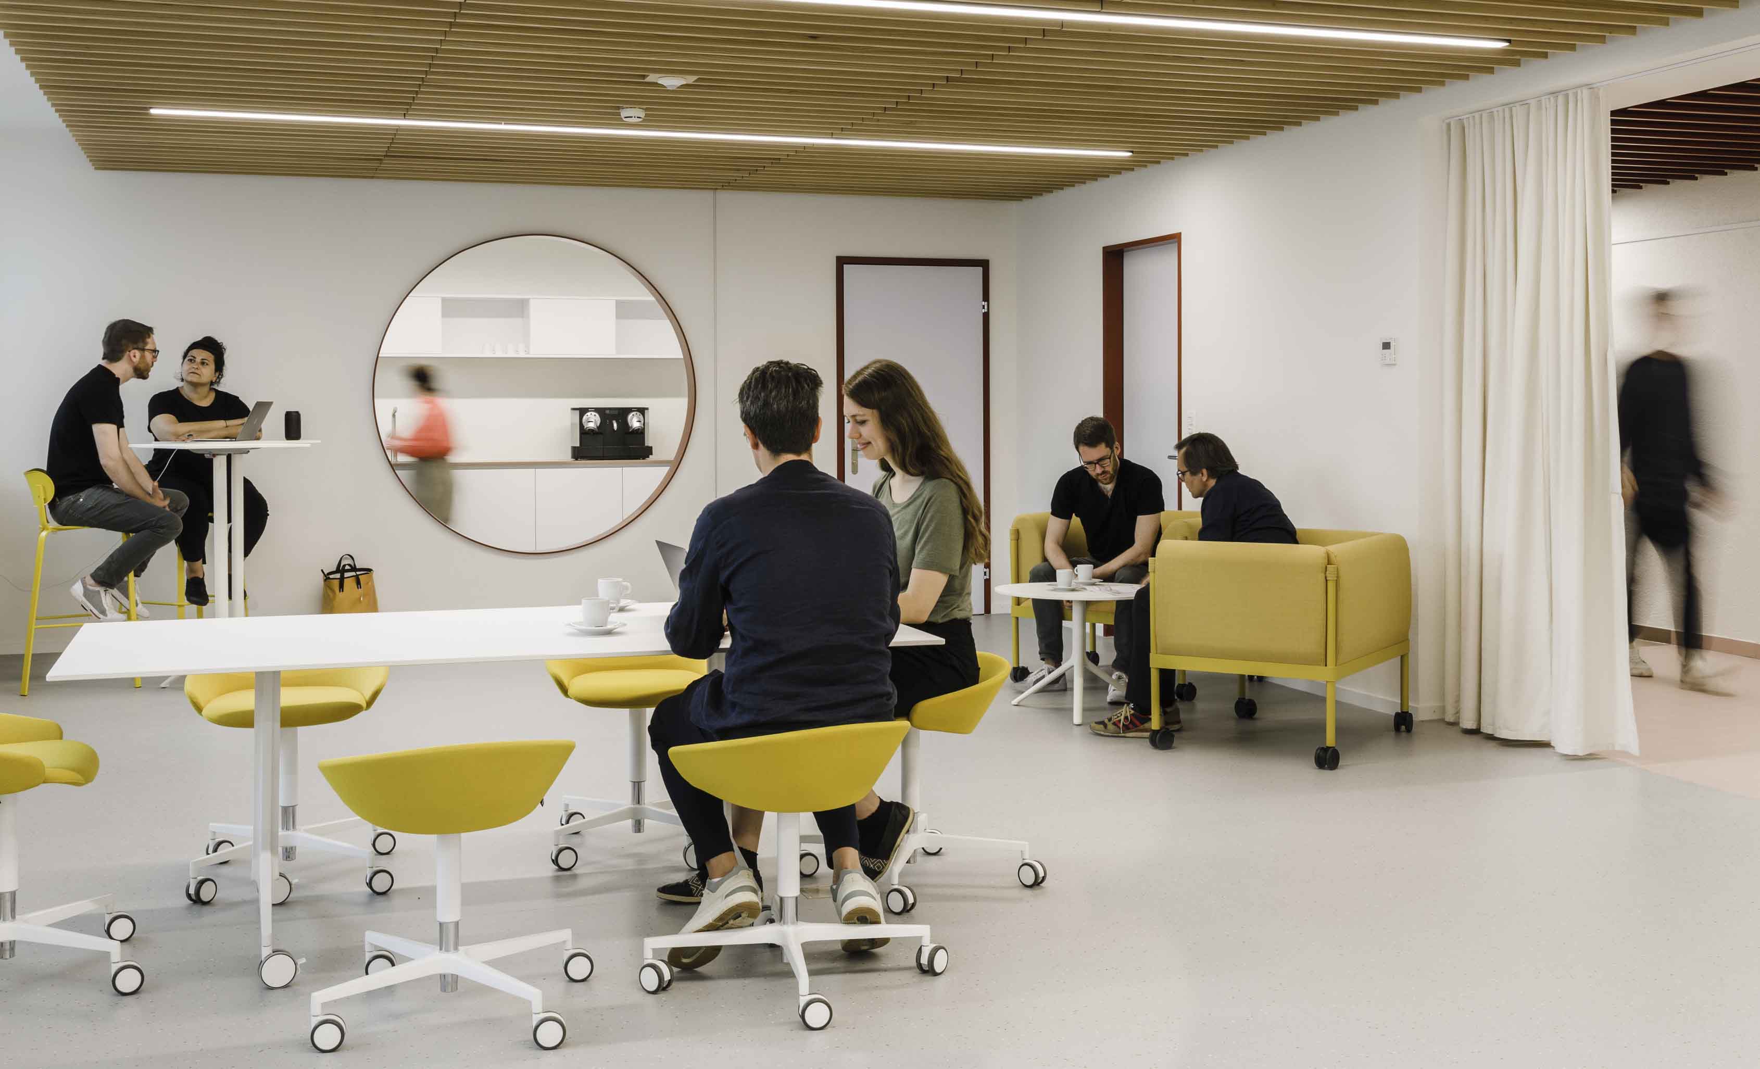
The multifunctional room empowers employees to shape the space to their needs, adapting seamlessly to a variety of activities. A thoughtful mix of lightweight, mobile furniture enables quick transitions—from co-working at a community table to team events, workshops, or casual gatherings. A long curtain offers flexible separation from the main circulation, ensuring both openness and privacy when needed.
A functional tea kitchen bridges the multifunctional room and the large meeting room, connecting informal and formal settings while enhancing the user journey and offering a relaxed space to welcome guests or debrief meetings.
Conclusion
Through thoughtfully designed communication zones accessible to all tenants, the building embraces a fresh, contemporary yet timeless identity that deeply resonates with its diverse community.
By intentionally shaping varied user journeys and fostering shared experiences, Studio Banana didn’t just transform a space: it cultivated a dynamic ecosystem that empowers and inspires the future generation of talent.