How we drove transformation for the Swiss city of Thun through collaborative design

Supporting change management doesn’t end when staff move to a new environment. A successful example of this is our collaboration with the City of Thun, where we effectively implemented flexible work initiatives.
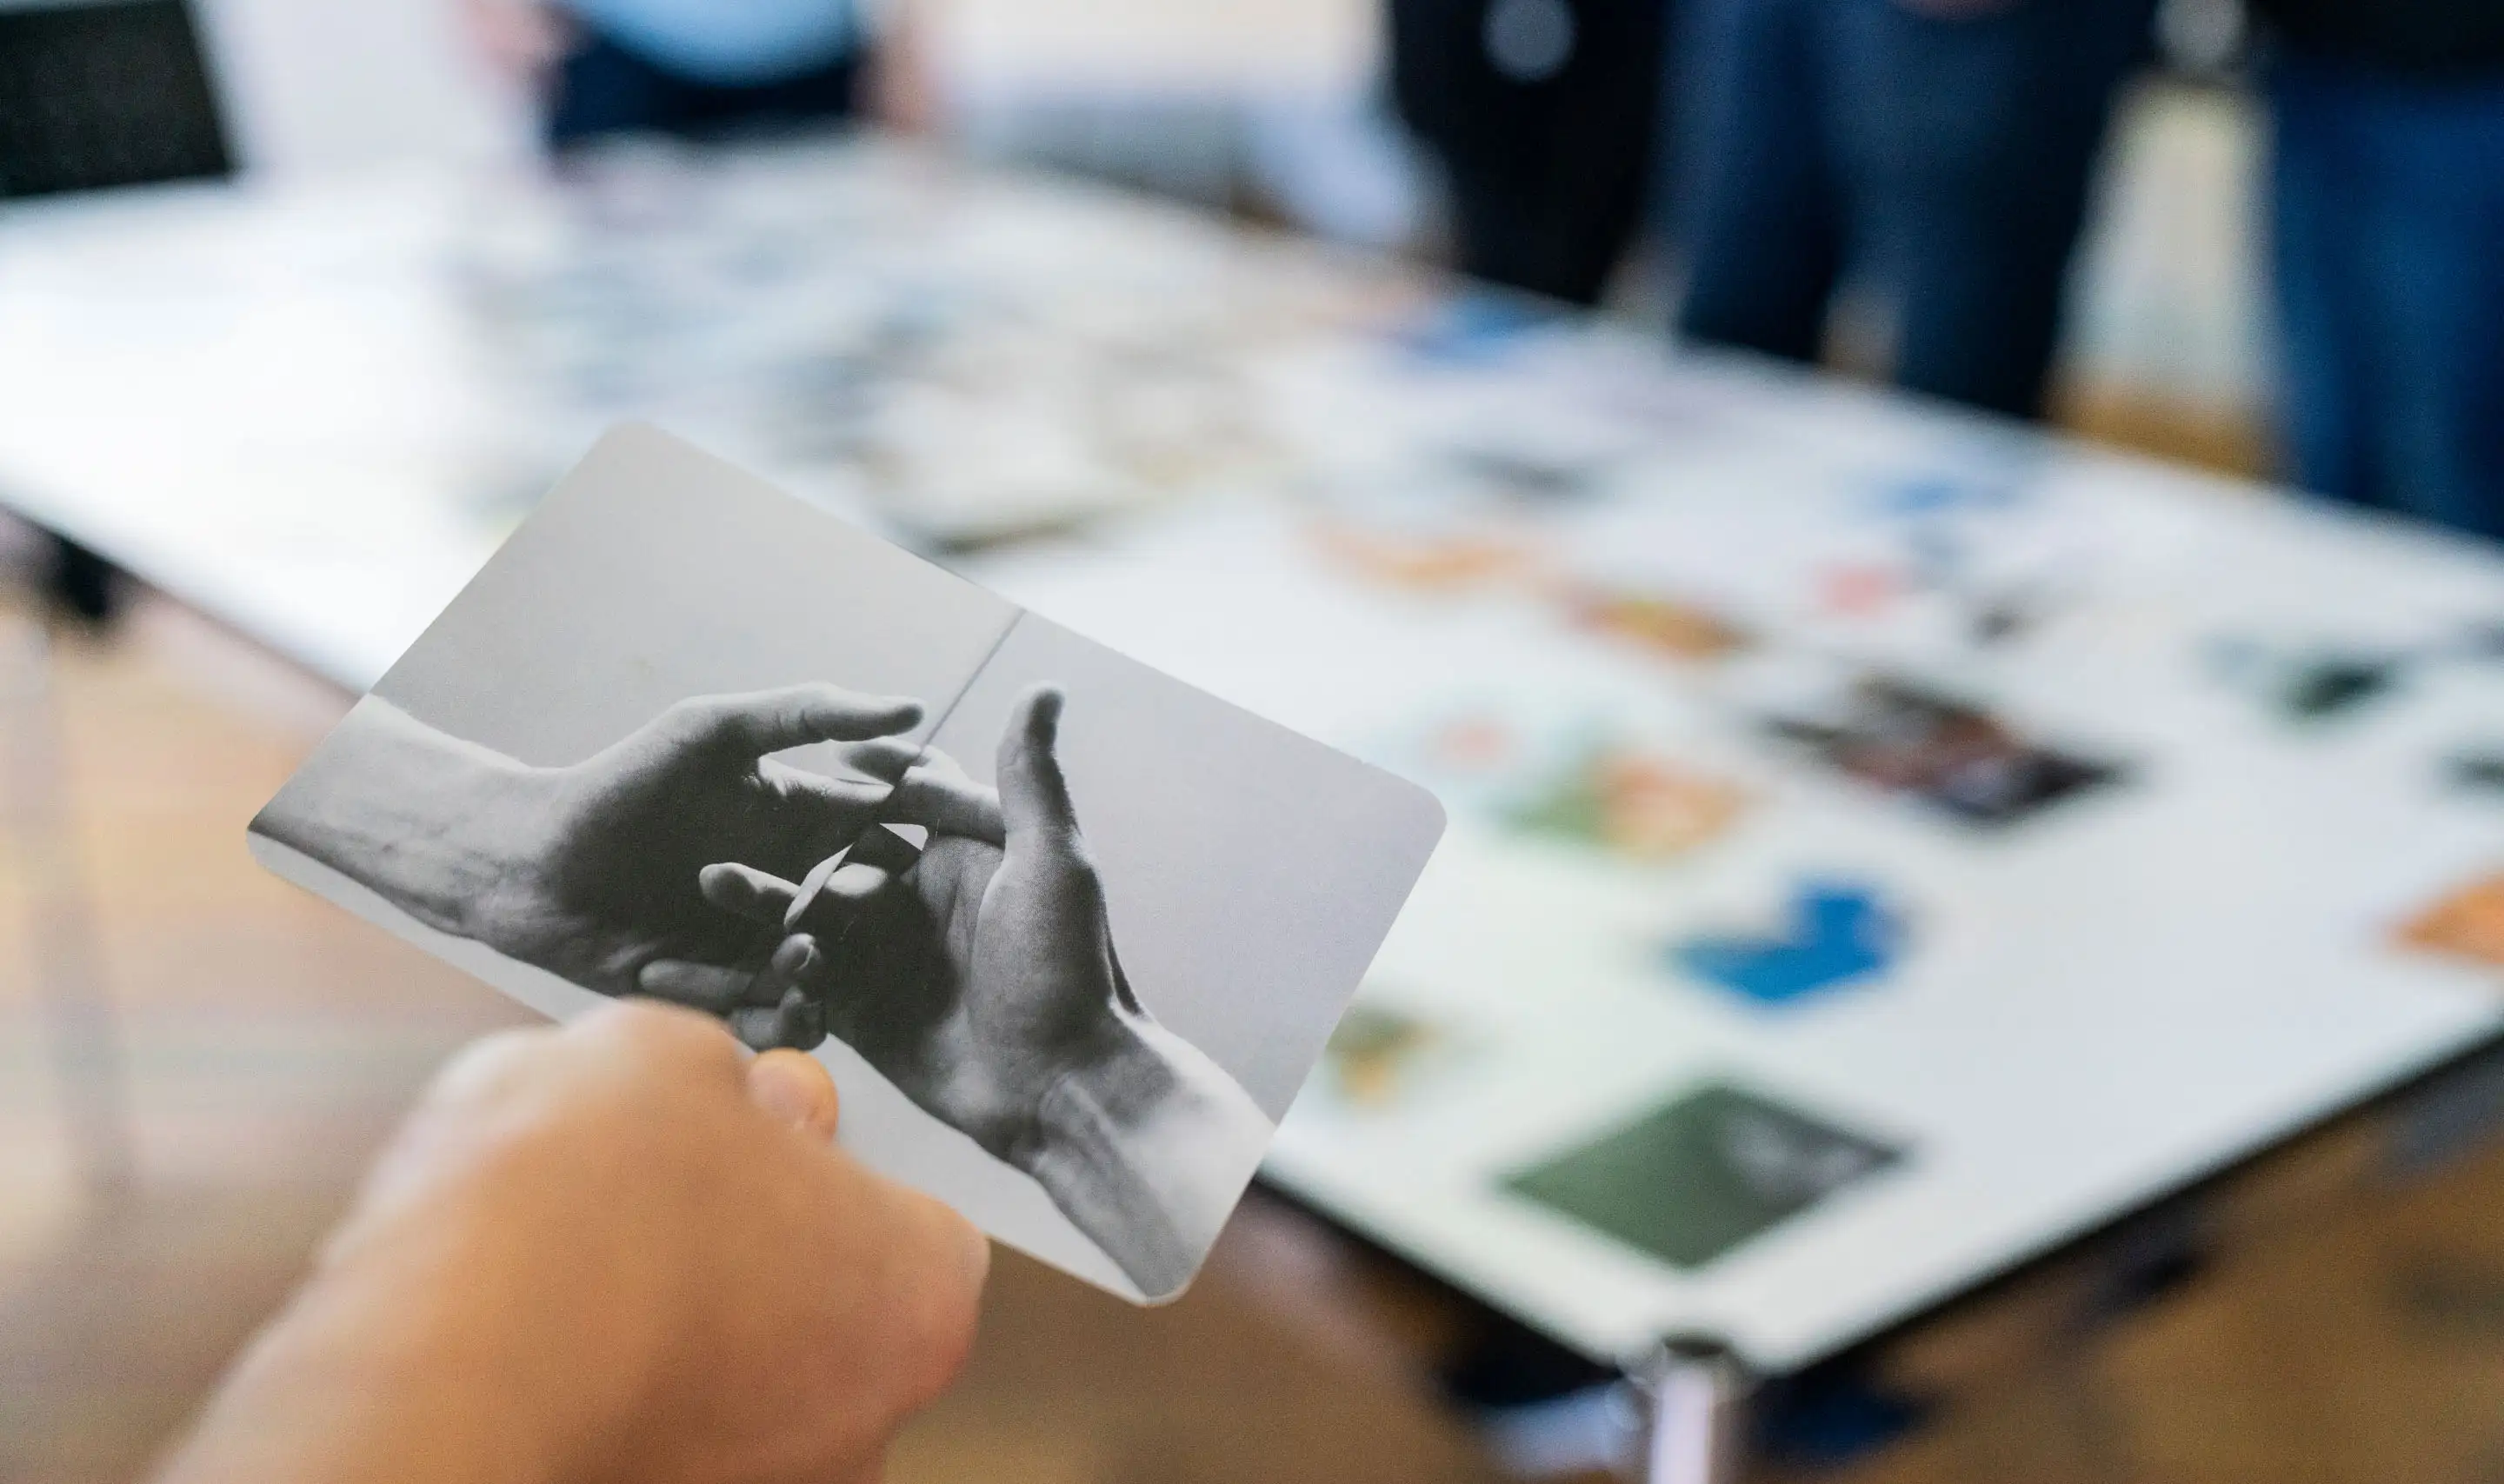
This 2-year learning journey was enriched by co-creation workshops, construction site visits, different stakeholders engagement activities, table talkers, guided tours, reflection workshops, the development of change support measures and before and after surveys with the future users to shape a customized working environment.
Joelle Bühler, Head of HR of the city of Thun
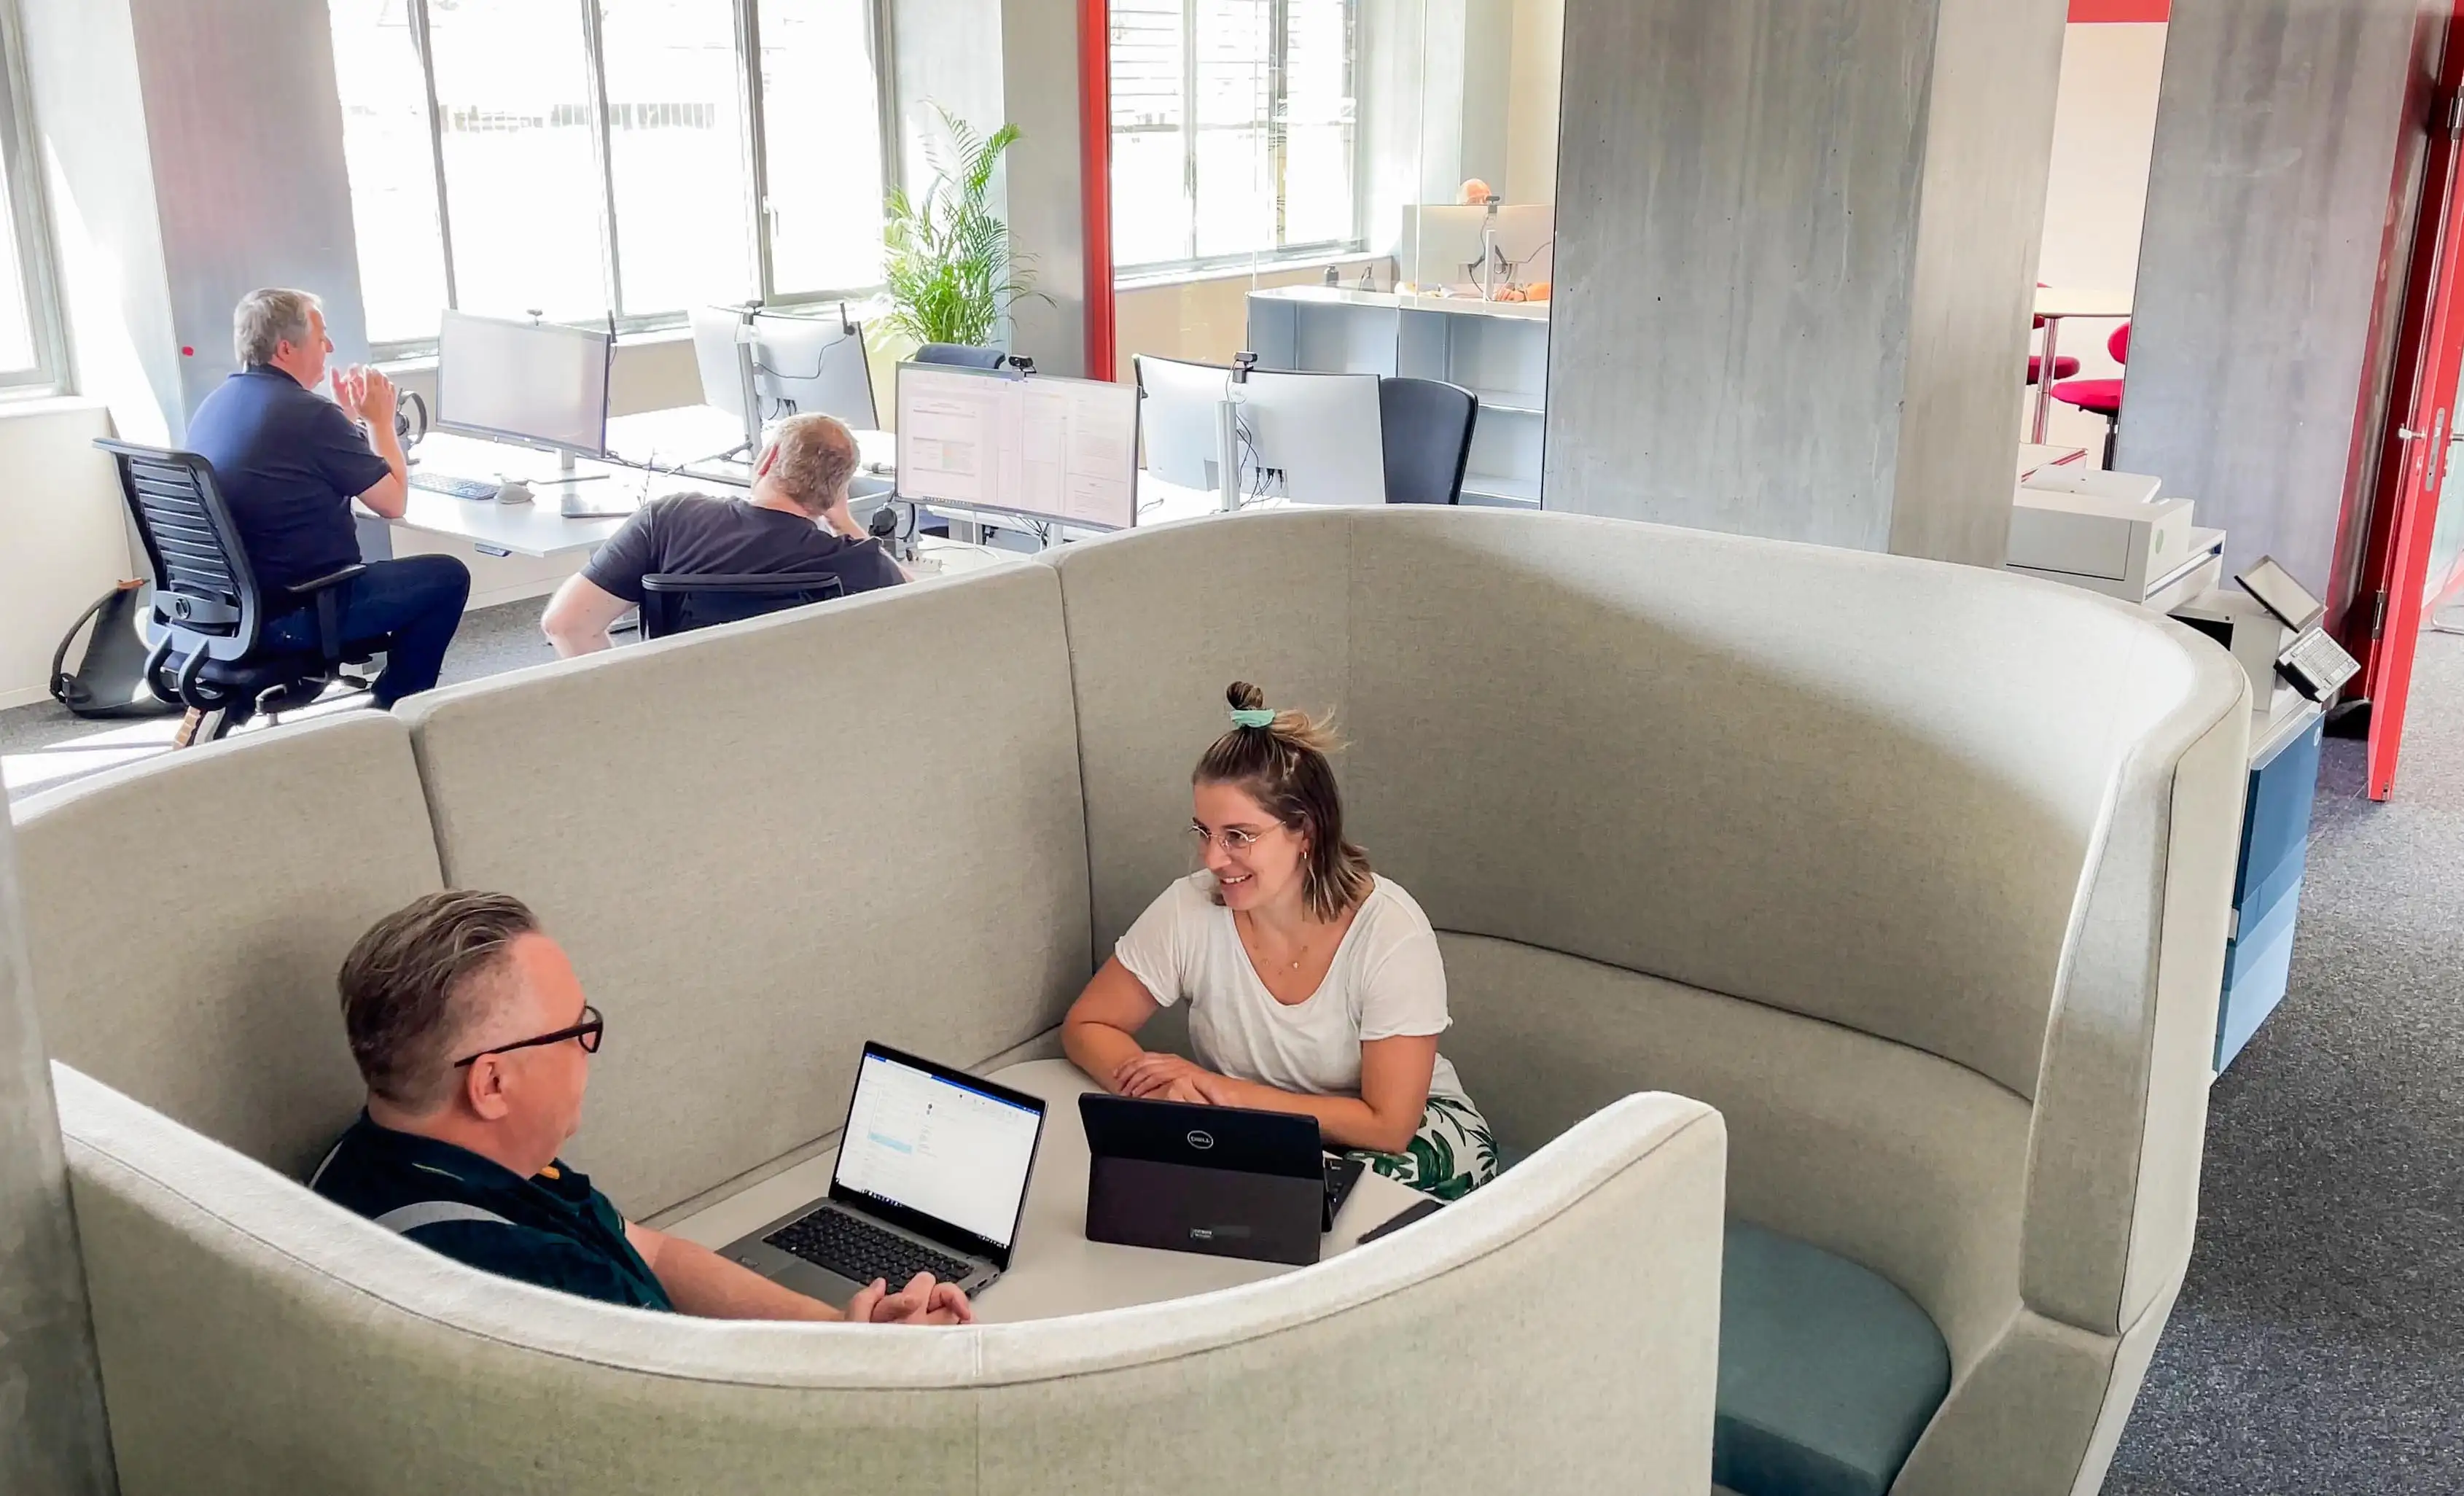

Working closely with the City of Thun´s Real Estate department, we not only designed a new workplace based on spatial building blocks, but also advised on new city-wide furniture standards combining the needs of an activity-based working environment with traditional work desks and meeting rooms.
“Beyond the spatial aspect, having external support on this journey helped a lot to strengthen the acceptance for a new concept amongst the employees” comments Katja Brunetta-Brunner, Head of Portfolio Management, Real Estate Department City of Thun.
Additionally, to address the client’s sustainable ambitions and embrace key principles of the Circular Economy approach, we reused most of the department’s existing furniture. Even many of the USM modules that were no longer needed for storage were repurposed as spatial dividers for plants or individual lockers.
Thanks to a close and fluid exchange with the team representatives in multiple iterations at all stages, Studio Banana’s experts managed to find the right space to fit the specific workplace requirements.
“This project gave us the opportunity to develop building blocks for flexible ways of working and test their implementation in very different architectural settings. On the one hand the historic building of Thunerhof provided us with more enclosed spaces, on the other, the new extension of the location on the Industriestrasse gave us larger floor plates and more flexibility” comments our Workplace Architect Jerry Schannen.
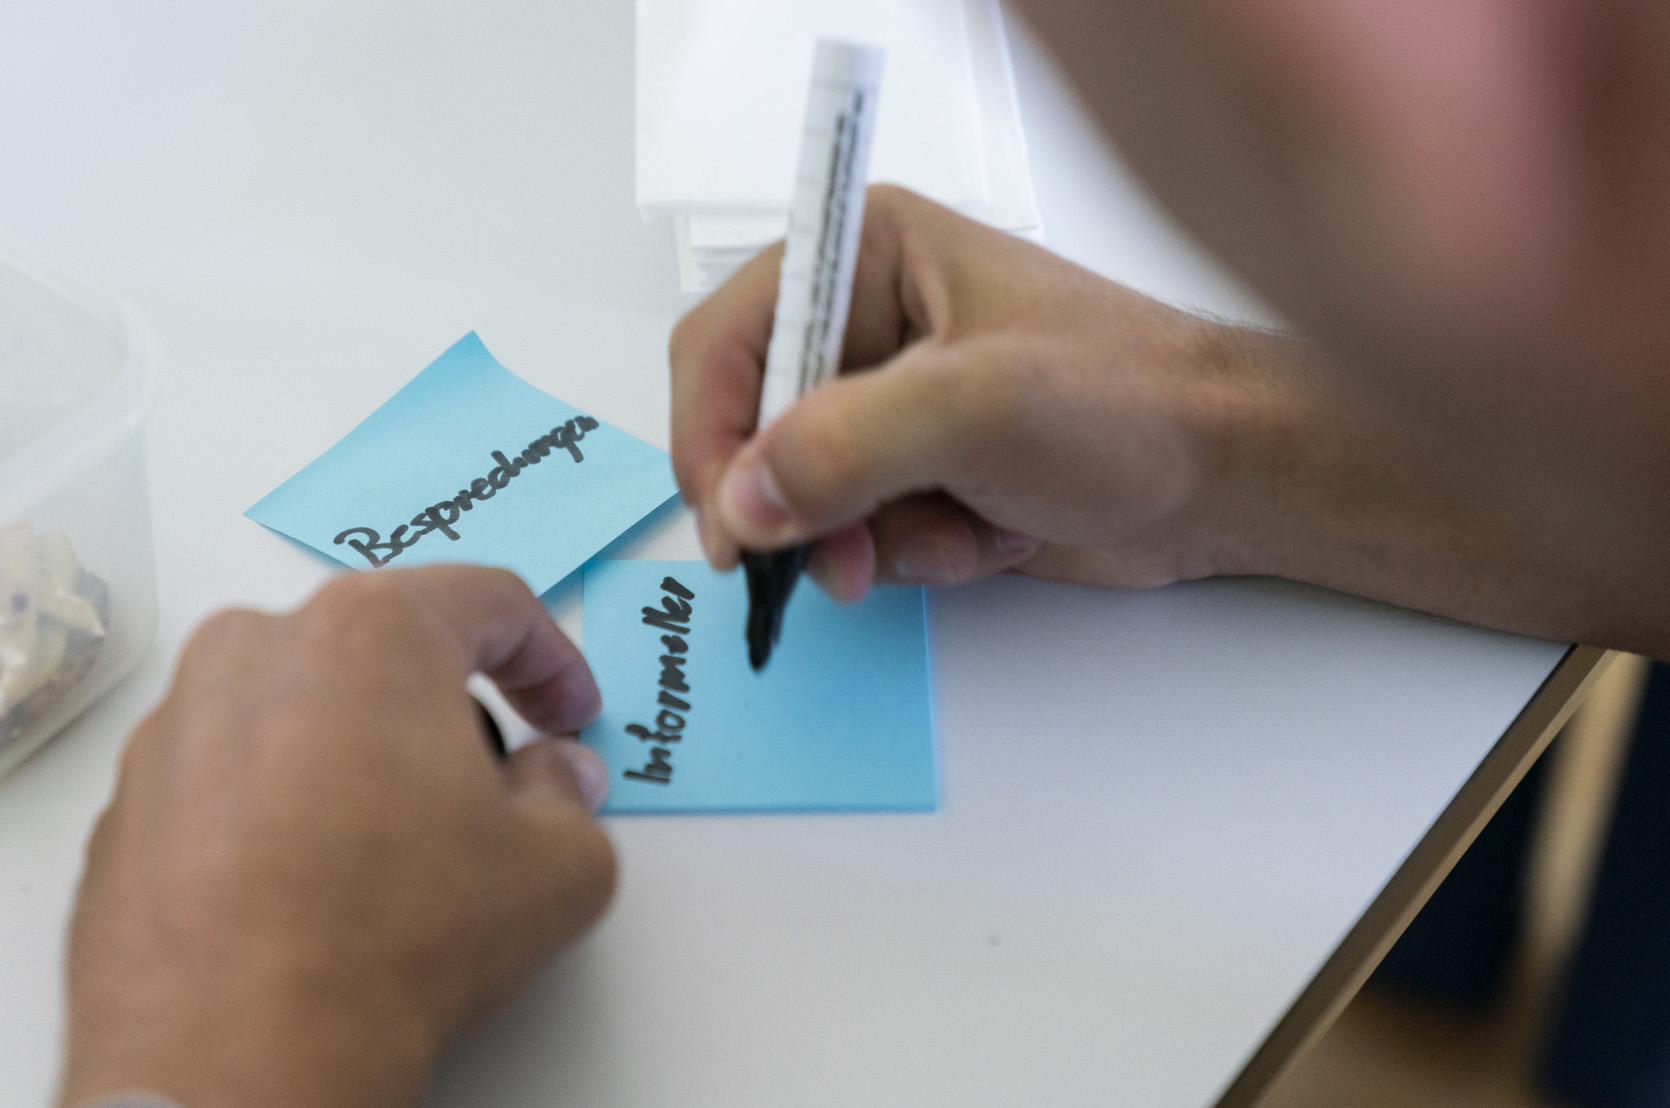
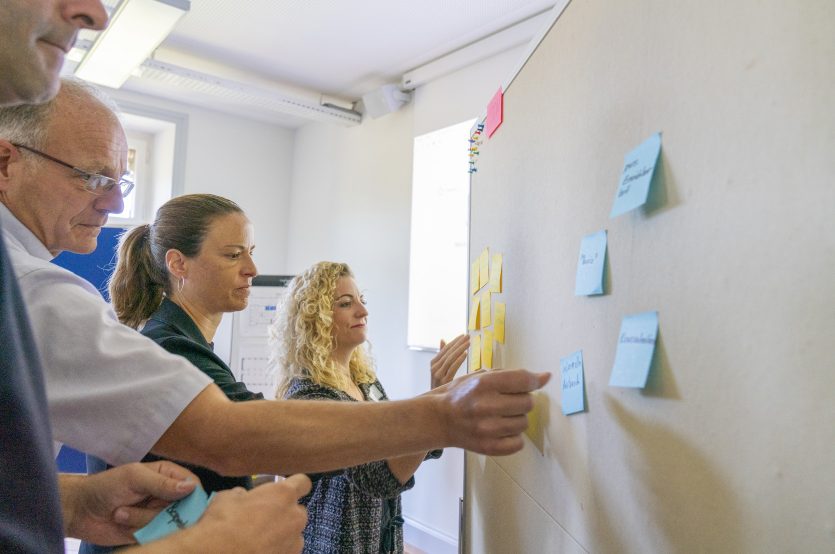
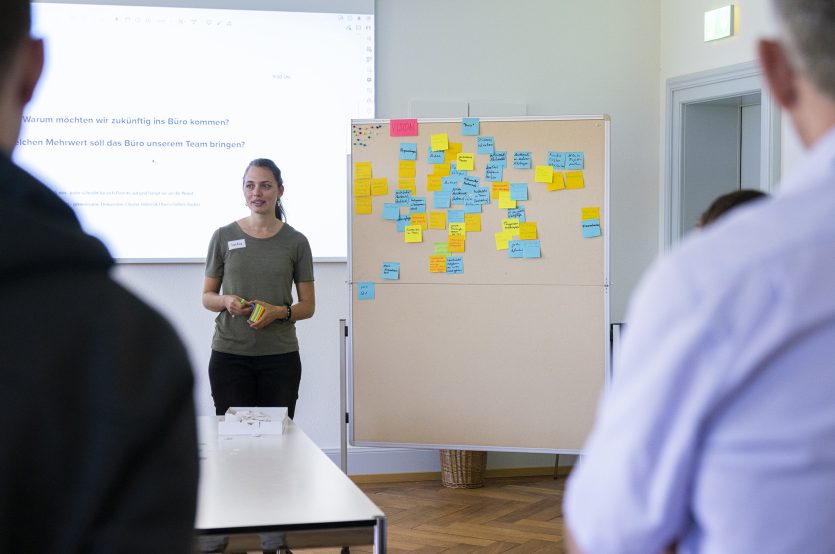
As part of this process, the involvement of the cross-generational users and multi-level stakeholders, including the heads of five departments was key.
Engaging all the stakeholders throughout the project and establishing multiple touch-point connections were pivotal aspects in sparking inspiration. During each phase, ambassadors from the five teams played an active role in developing the layout but also effectively translating the new working habits into their respective departments. This effort was also complemented by table talkers and posters communicating the new office etiquette. While a site visit during construction helped staff imagine the future environment, post-move-in guided tours further solidified their understanding of the intended use of the different settings.
Urs Eggerschwiler, Head of IT
Throughout the process, all employees had the opportunity to contribute their ideas and feedback through two surveys that also captured their satisfaction levels: prior to the move, only 20% stated feeling fully comfortable in the office, a number that increased to 53% in the new environment. The new work environment particularly enhanced activities such as team exchanges, informal and formal meetings, and video conferencing.
Sandra Weber, Portfolio Management and user