The challenge
La Vega Innova –a cooperation project sponsored by the Ministry of Agriculture, Fisheries and Food of Spain and financed by the European Commission– sought to boost local entrepreneurs by creating an agritch innovation ecosystem linking small producers, investors, public administration agents, research groups and universities to co-create and fine-tuning technologies adapted to the agri-food value chain.
To foster these synergies, Studio Banana worked alongside Telefónica Tech on the strategic design of a new incubator within the historic headquarters of the National Agrarian Training Center (CENCA), on the outskirts of Madrid.
The outcome
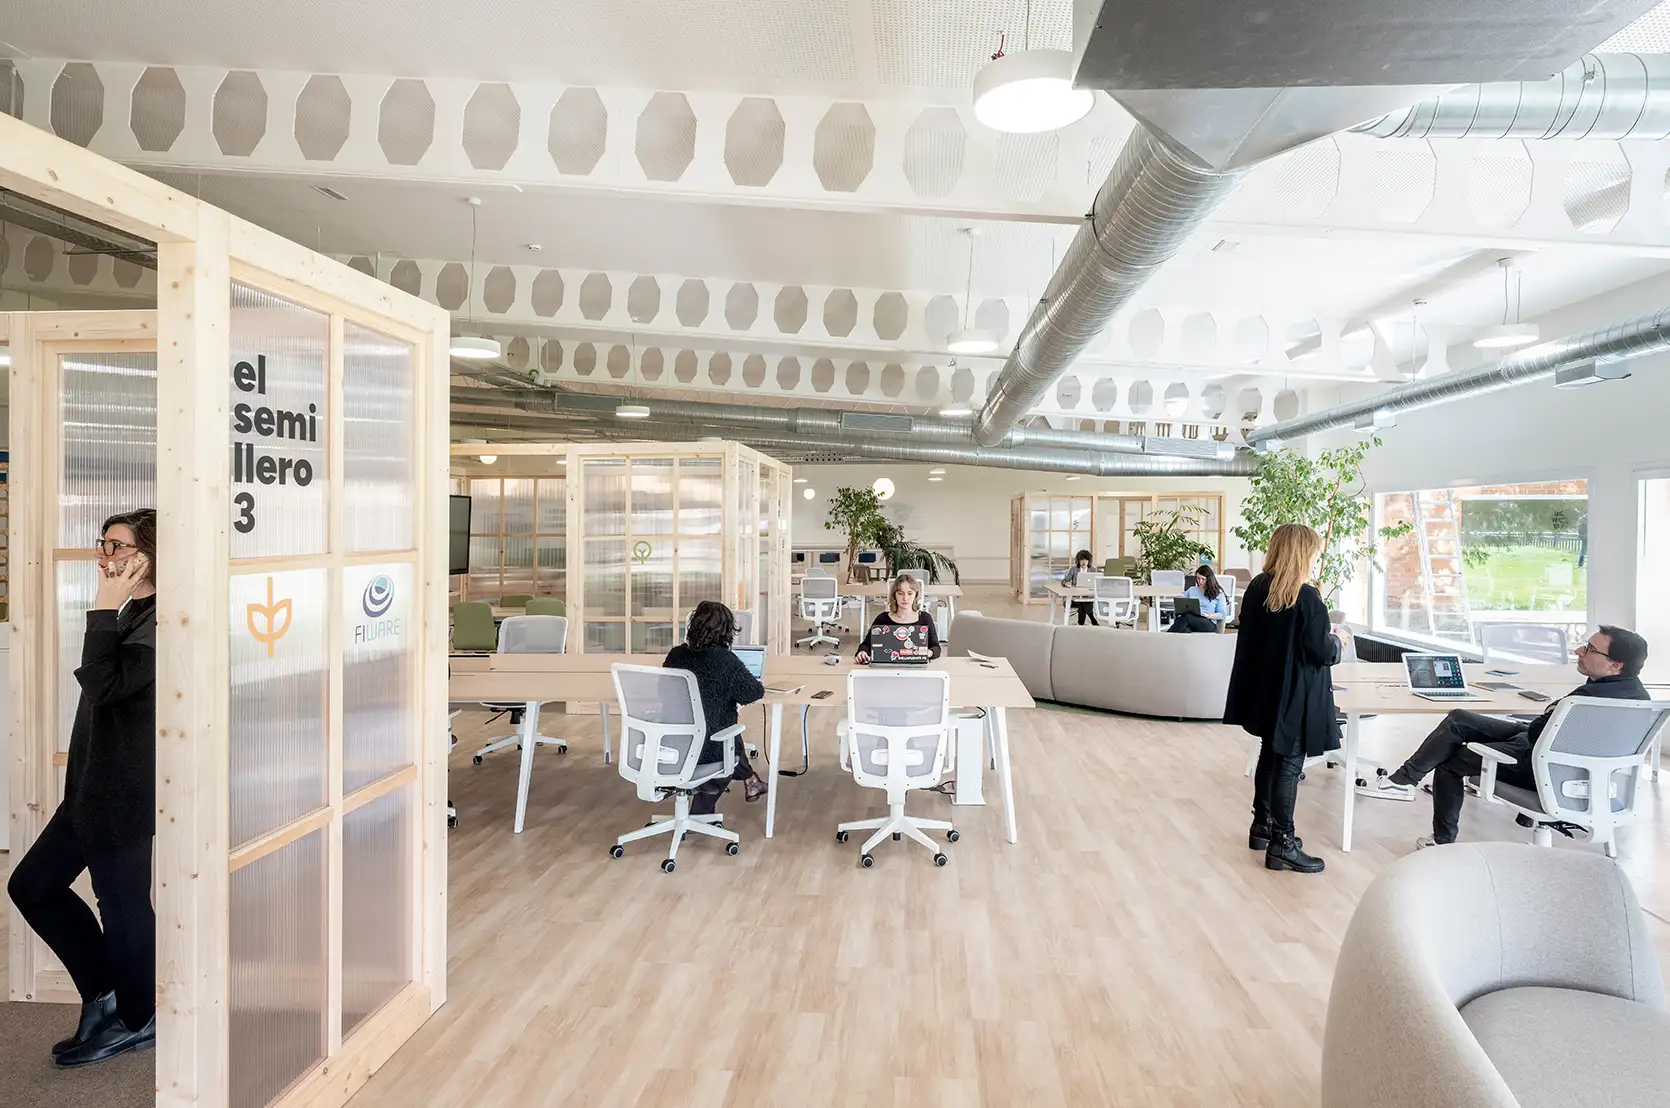
A unique reference point for agrotechnological solutions in Spain, a pioneering agricultural innovation hub where cutting-edge ideas come to life. Through incubation and acceleration programs, coworking zones, training facilities and a smart tech-enabled showroom for training and virtual experimentation with FIWARE’s smart solutions technology connected to a global network of agro labs, this ecosystem fosters intersectoral collaboration, knowledge boost and agile prototyping to address real-world industry needs.
Startups, academia, public and private clusters come together simultaneously to address current needs and trends and perform on site pilot deployments, from the beginning to final testing and launch.
Through an original storytelling honouring Spain’s identity, wealth and productive variety strengthened by an open social innovation strategy, we created an evolutionary and versatile space designed to be modular and future-proof, with zoning organised in neighbourhoods breaking down silos and promoting constant flow between teams, information exchange, strategic alliances and community activation.
Discovery, ideation & design
The core of agri-food transformation
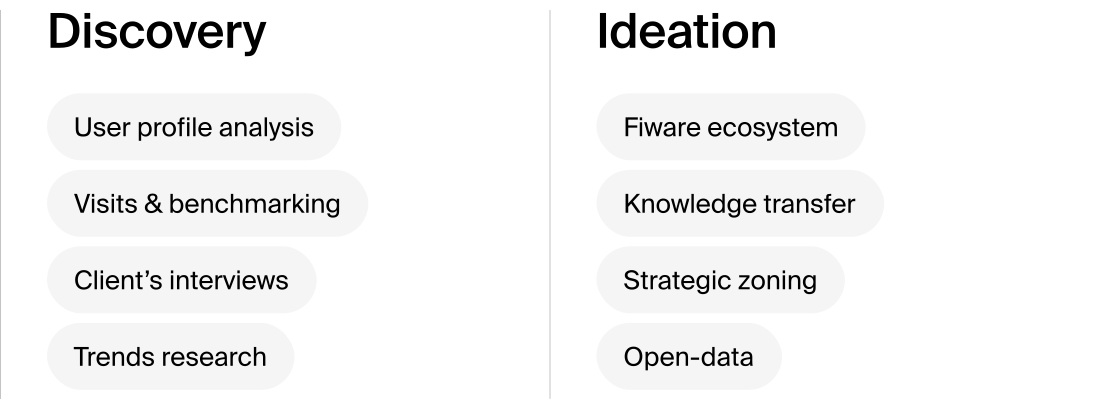
Co-creating alongside the client, we determined that the new space had to provide a safe, flexible and multipurpose environment; including all the physical and technological resources to drive knowledge interchange while allowing teams to explore, test and prototype in a safe ecosystem.


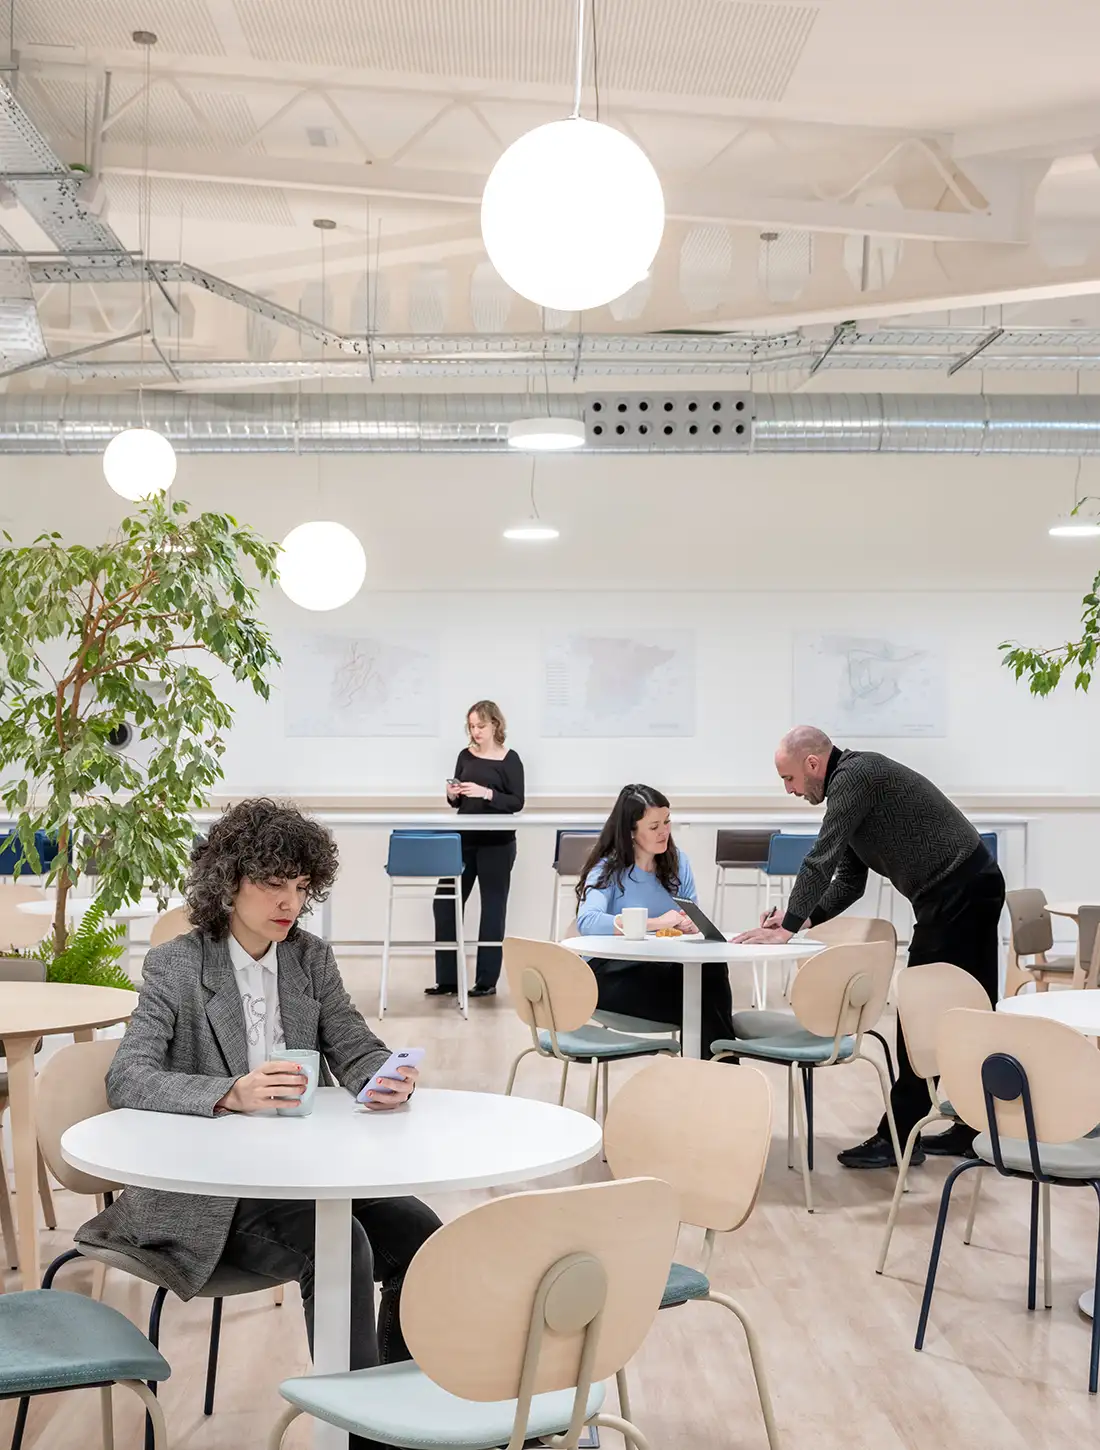
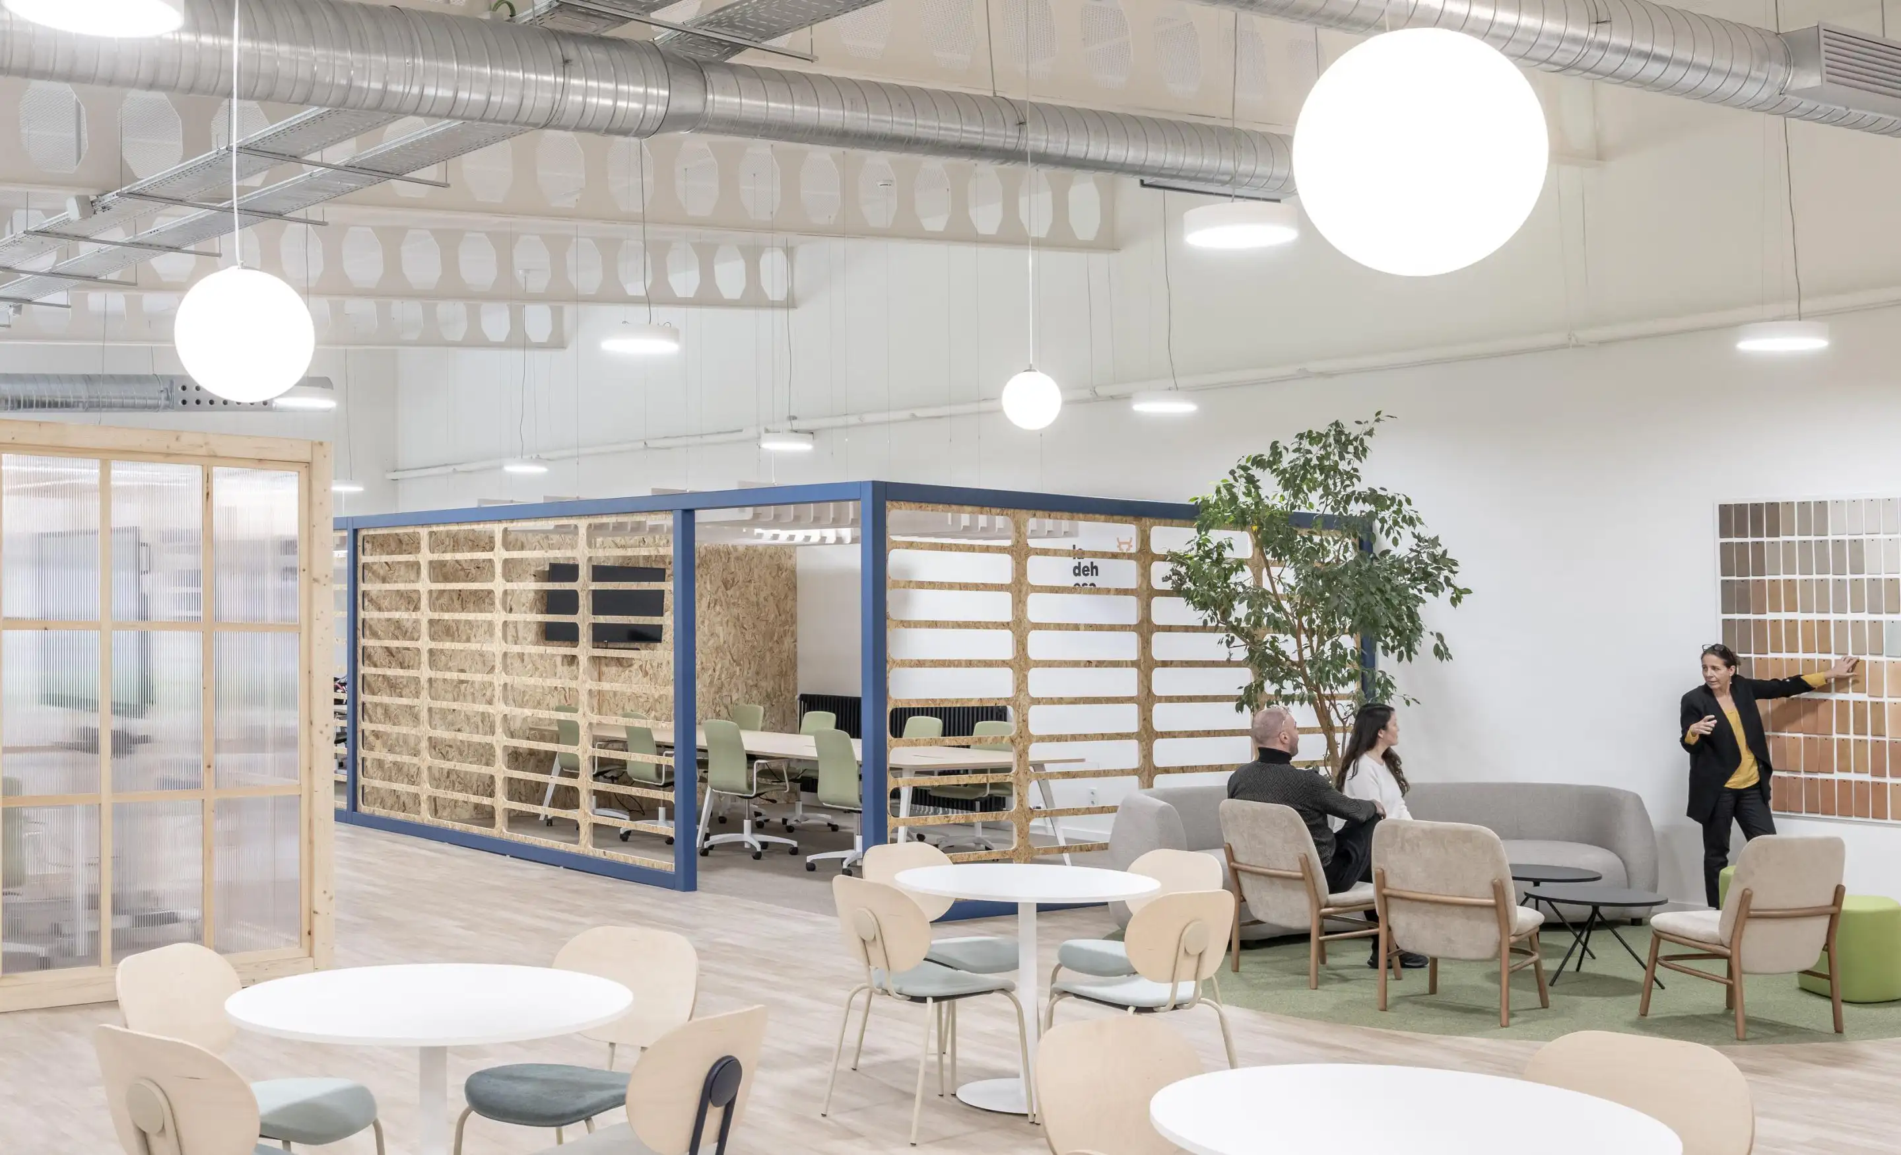
A strategic layout of uses geographically organised in three “neighbourhoods” encourages a harmonious coexistence between teams, intertwining open collaborative spaces for collaboration with private zones for focus work guaranteeing confidentiality and concentration. Social hubs, lounge areas alternate with tech-integrated multipurpose spaces enable dynamic use throughout the day while promoting a culture of co-creation and innovation.

Look & feel
A natural extension of the landscape
The spaciousness, brightness and the use of natural materials with a green and earthy tone colorimetry evoking the richness of the earth help blur the limits between indoors and outdoors, promoting a fluid and harmonious dialogue with the surrounding environment.

Boosting different dynamics across neighbourhoods
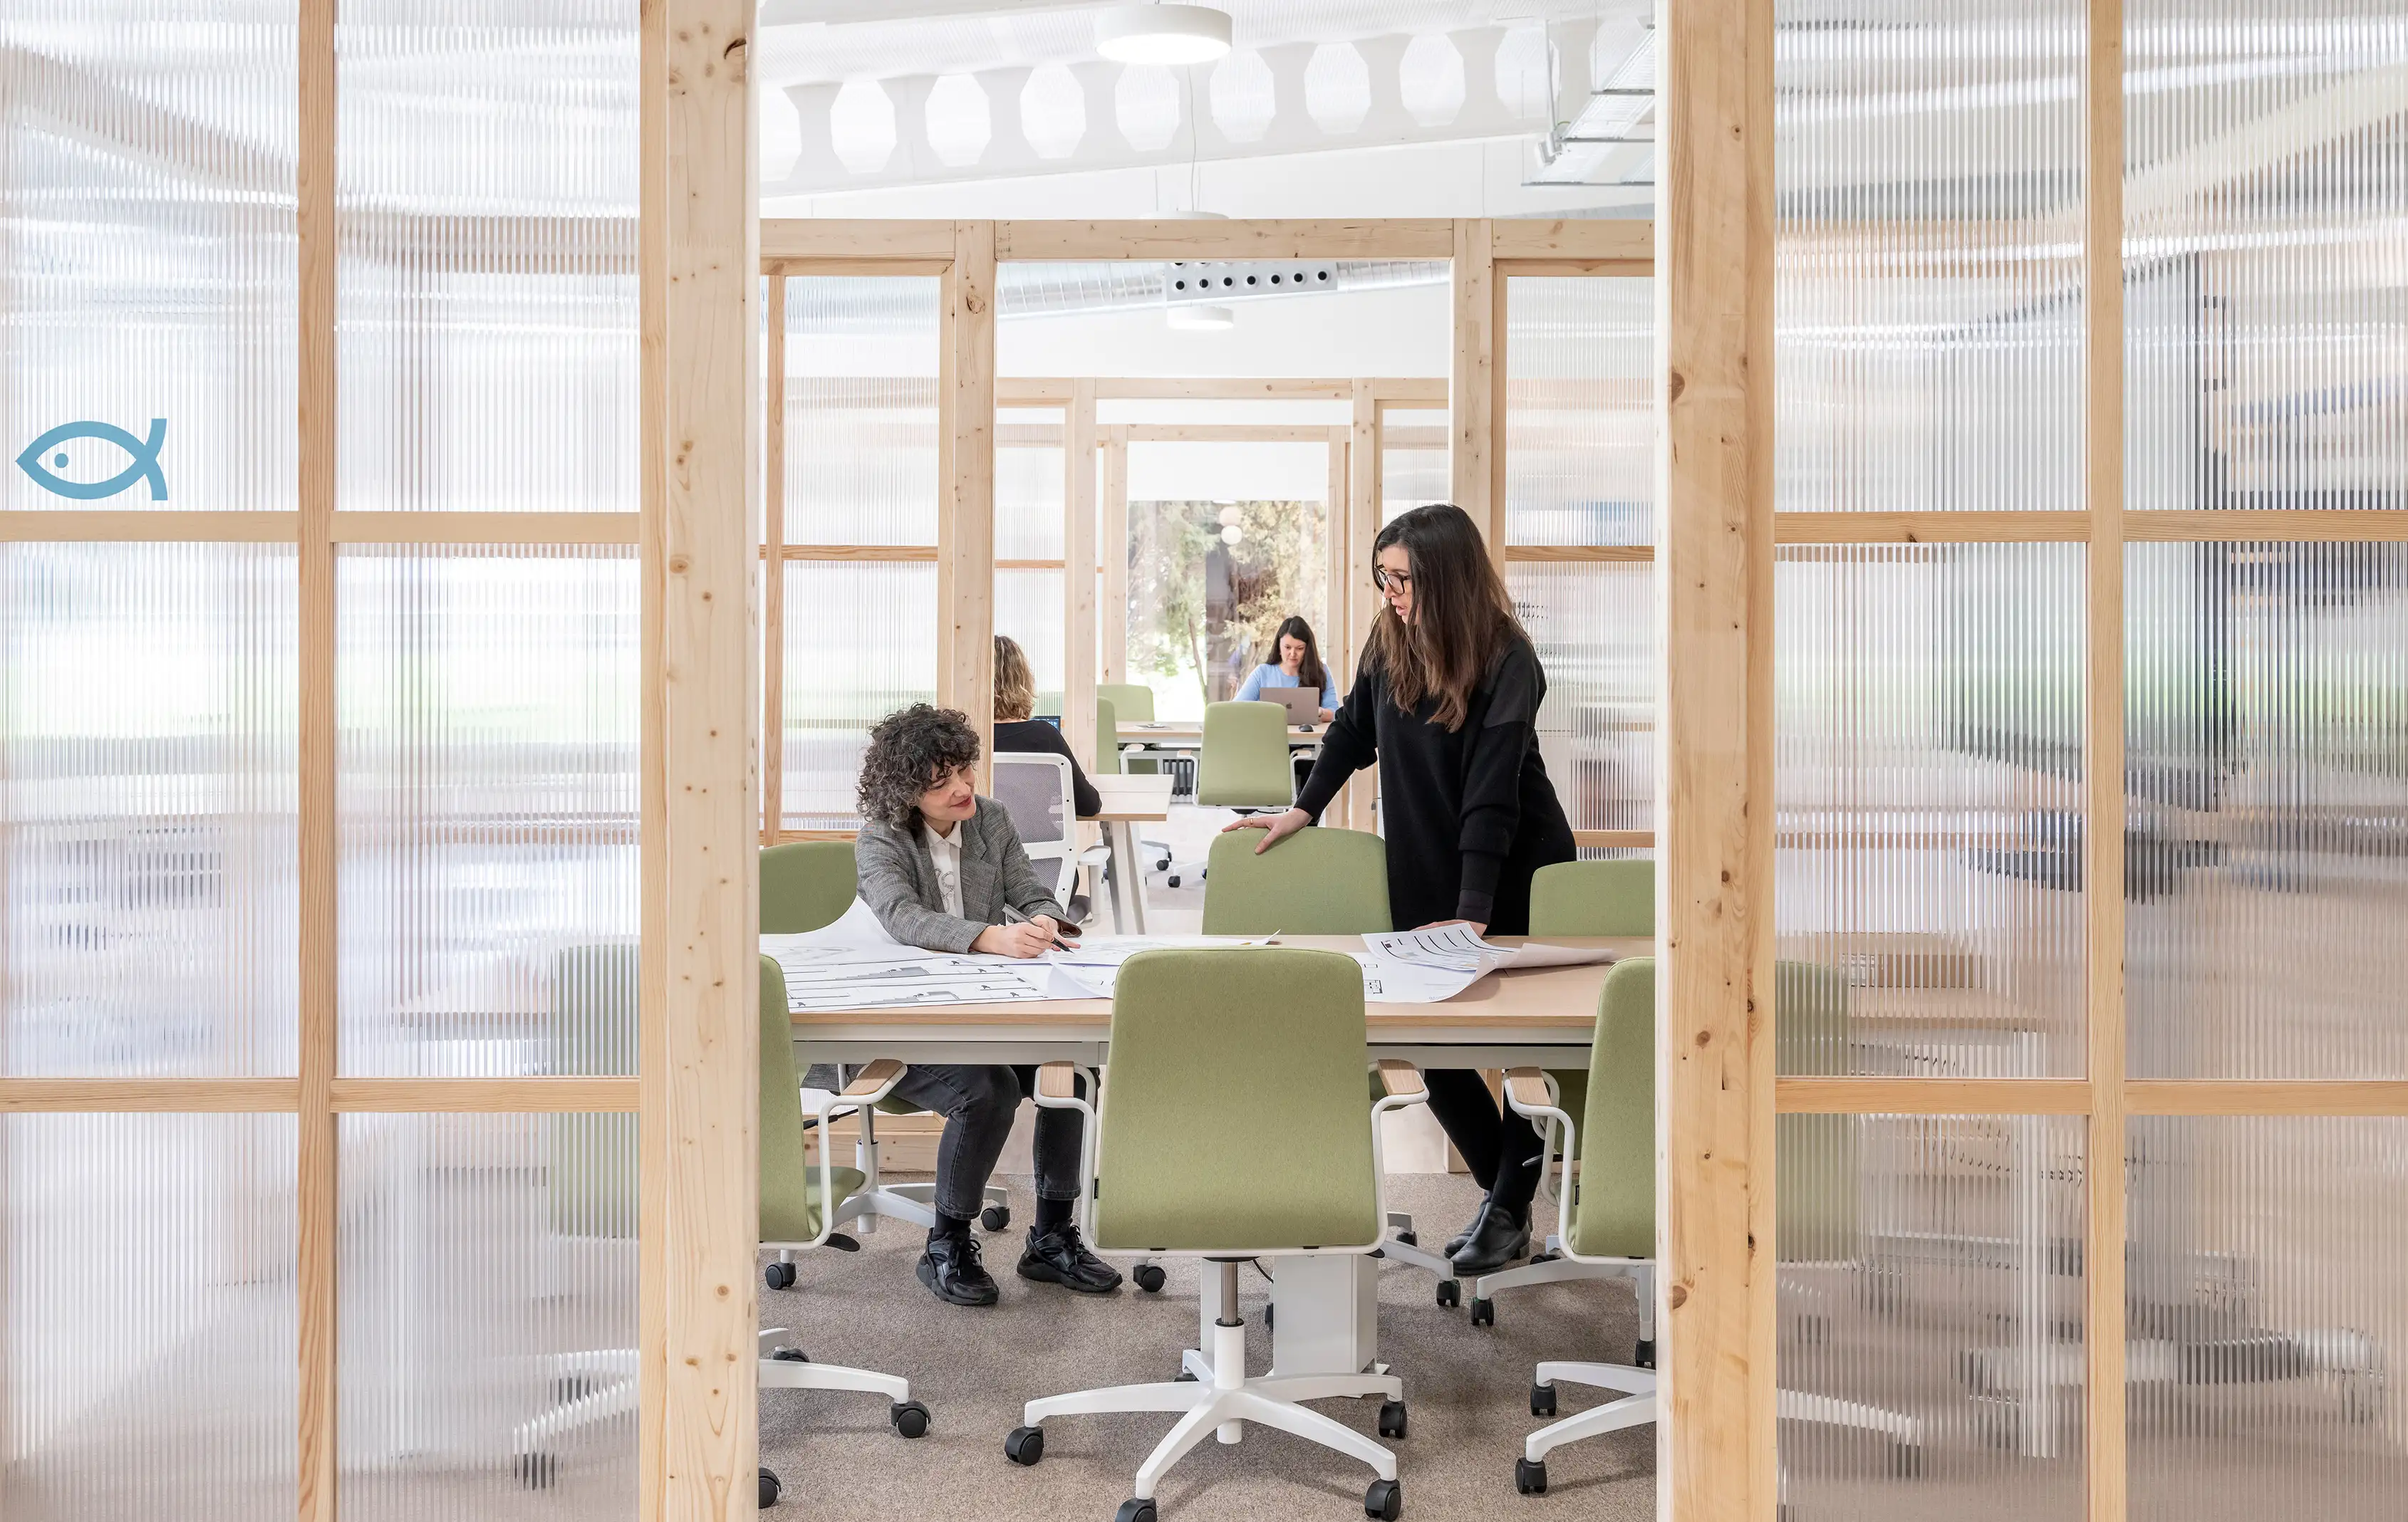
In the surroundings, agro labs and meeting rooms for startups encourage a more intimate working dynamic for those companies in need of a confidential and safe environment to test their innovations. At the core of the space, an open area encourages knowledge interchange and the discovery of cutting-edge agricultural solutions.
The agora

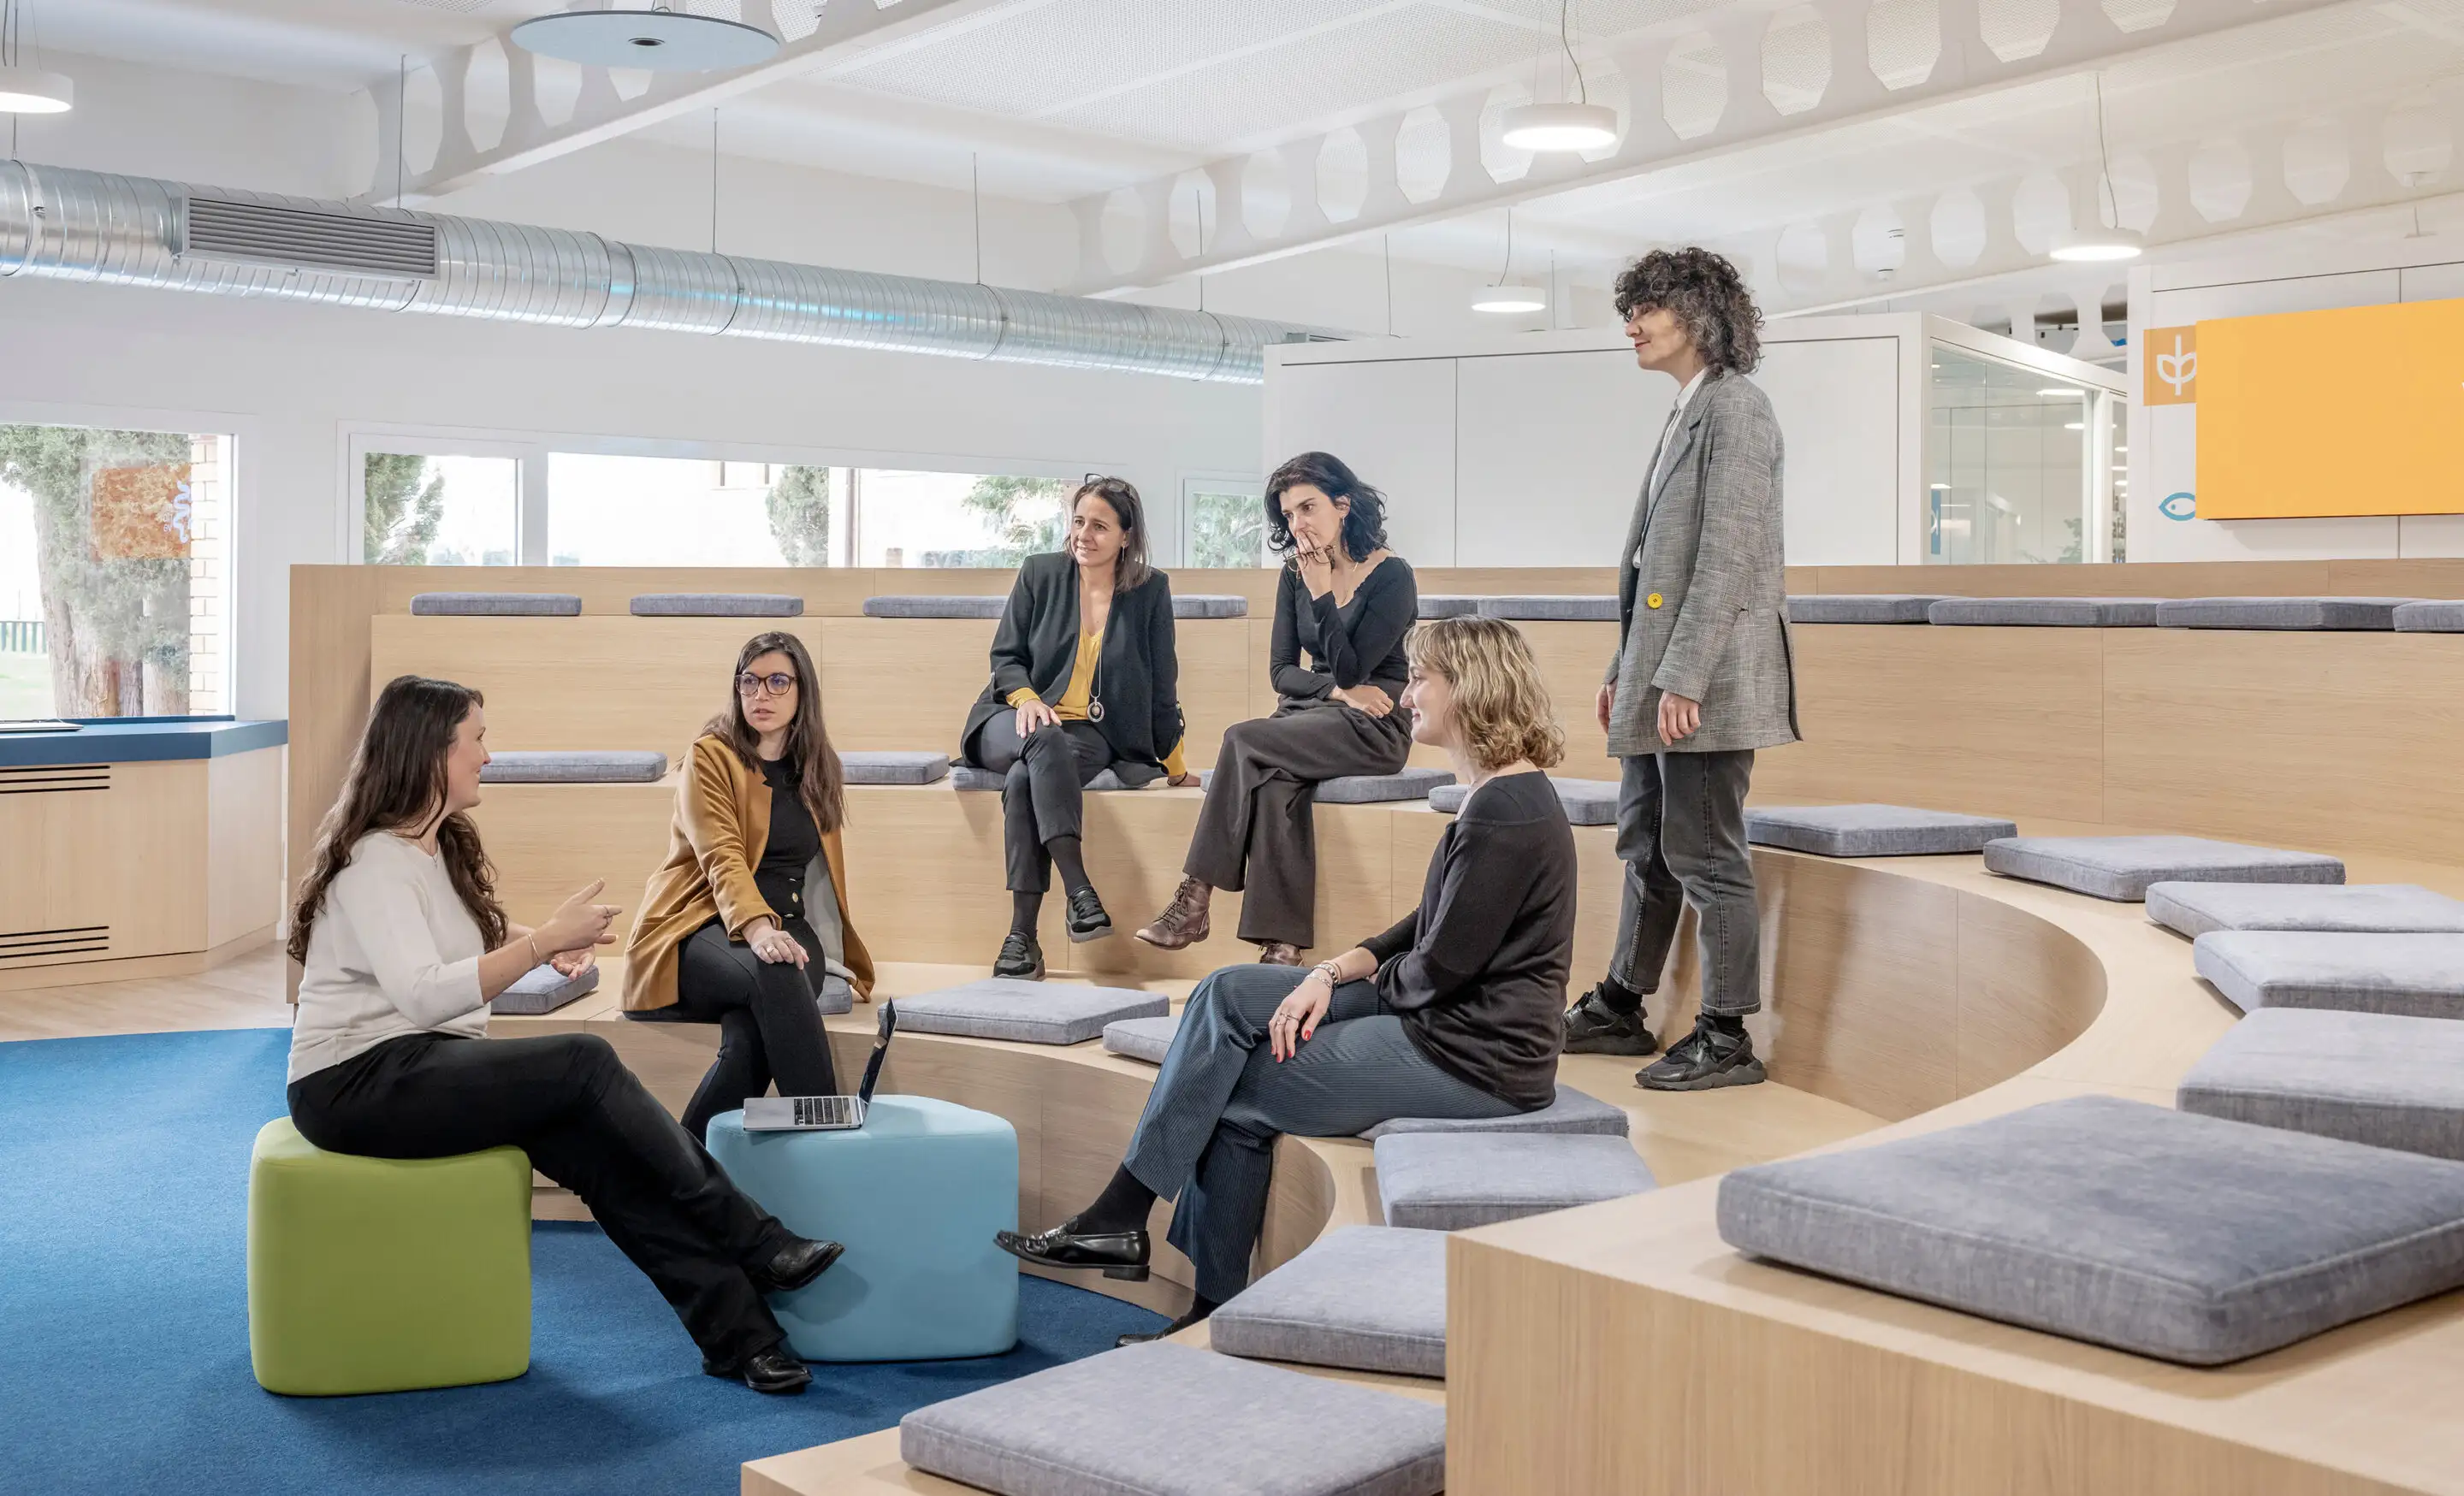
The agora is the first meeting point and backbone of the neighbourhood. Its concentric design, surrounded by a dedicated area for startups and companies to exhibit their latest innovations, welcomes the community to meet, pitch, exchange ideas and celebrate innovation.
Honouring the productive wealth of the land
Visual references at certain key points of the space such as agricultural tools, the transhumance map on the peninsula and an herbarium are included as reminders of the importance of farming, the migration move throughout the seasons and the opportunities that the land offers us.
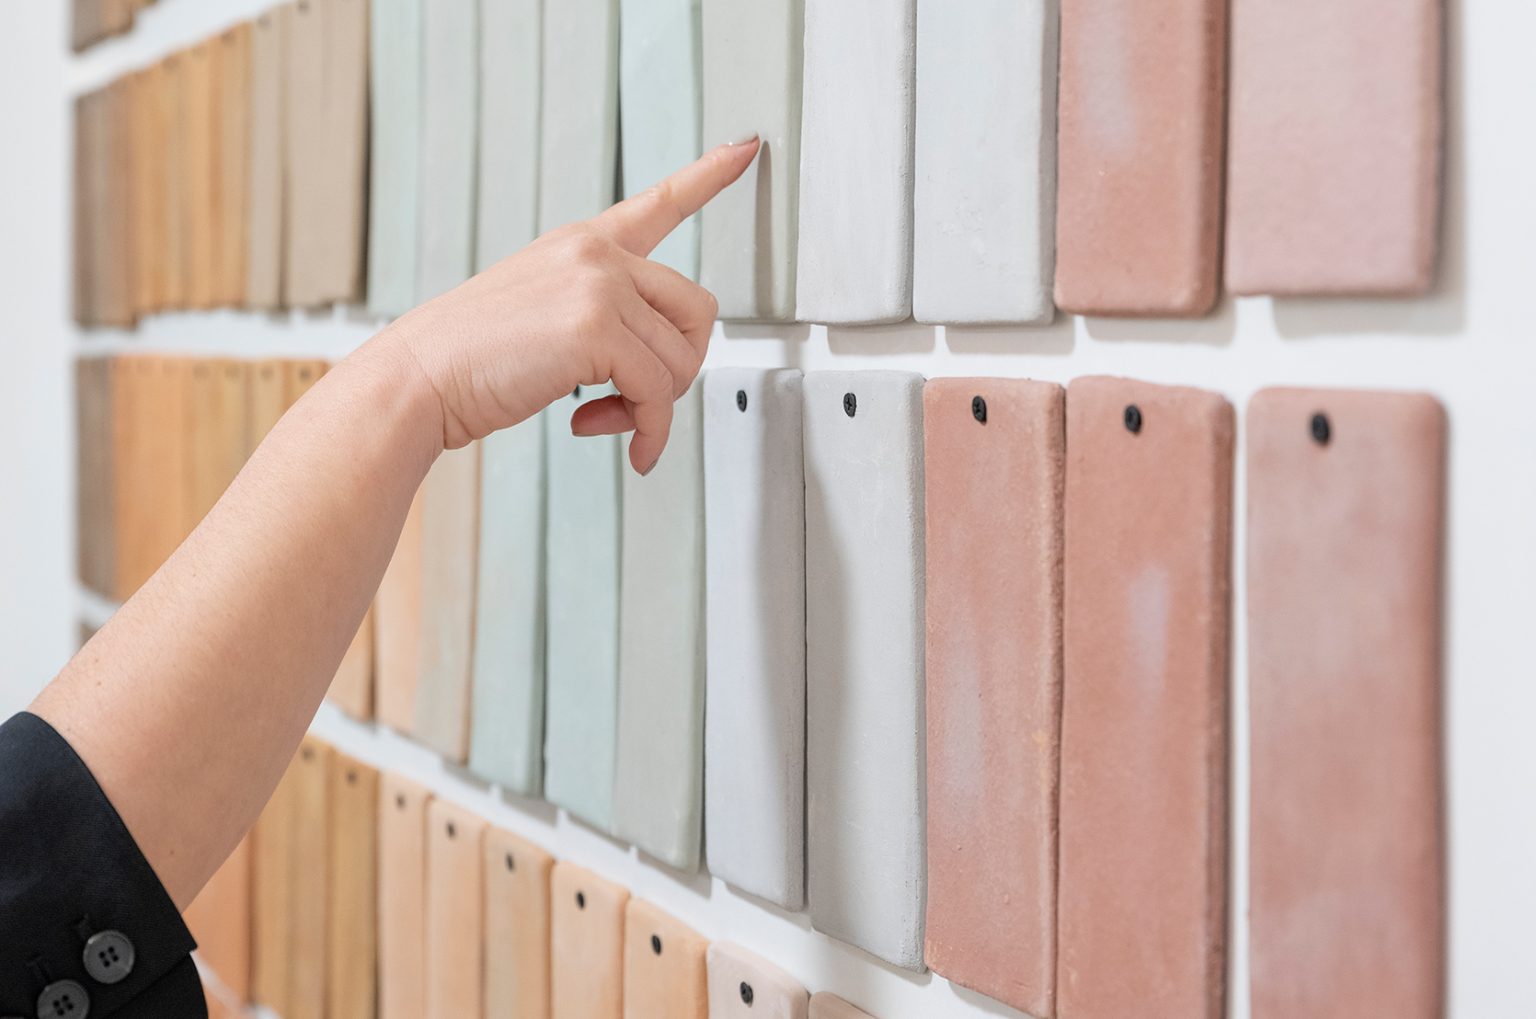
Inspired by the diversity of the Spanish territory, the chromatic library urges reflection through art and technology. This visual reminder is made up of 160 hand-sewn pieces evoking the different colours and nuances of the fields of the peninsula and the samples collected to analyse the lands’ components.

Circular design and certified sustainability
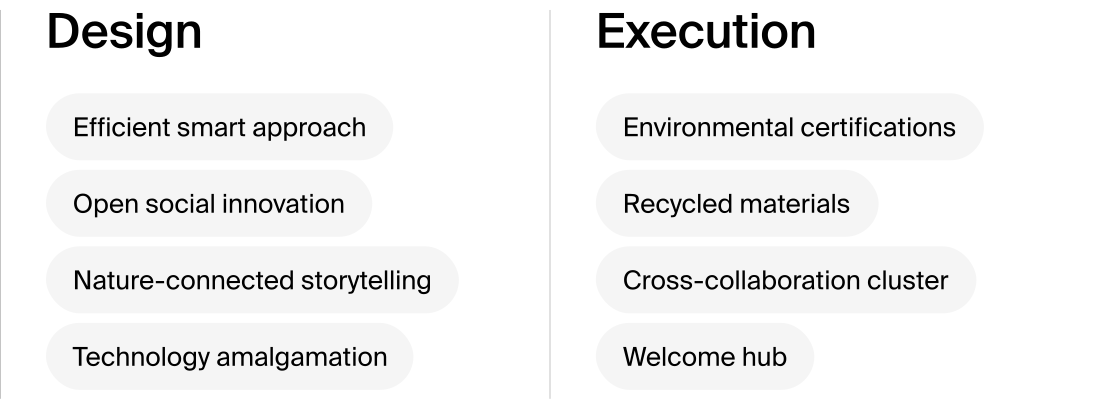
Driven by eco-design principles, La Vega Innova integrates locally sourced timber and furniture from regional producers, all bearing quality and environmental certifications. The use of recycled materials, including repurposed plastics from discarded bottles, reinforces its alignment with the circular economy—offering a low-impact, sustainable interior design solution that feels both natural and forward-thinking.
The auditorium: a legacy for the future
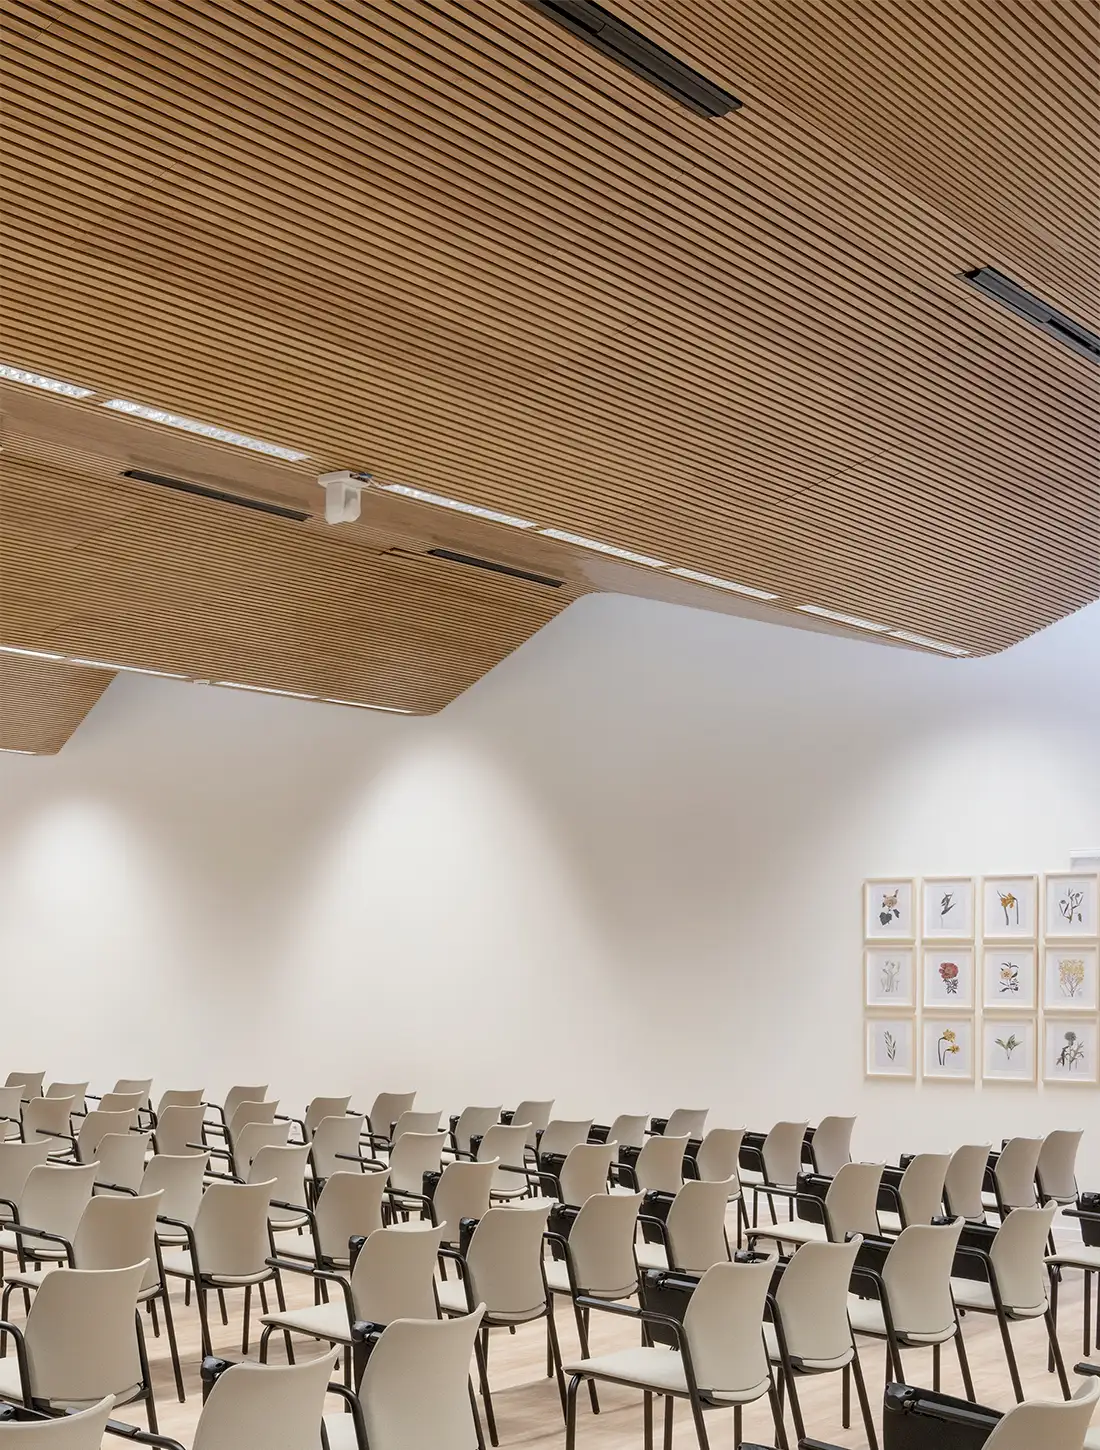
A foldable, soundproofed, timber ceiling is the focal point of the training room. Its organic shapes subtly filter the central lighting into the space to offer a warm feeling of well-being. This innovative civil engineering feat, conceived by Studio Banana in an initial stage, recovers the site’s architectural heritage while providing flexible solutions for future space utilisation.
A smart launchpad for agricultural innovation
La Vega Innova sets a new benchmark for agricultural innovation—an adaptive, smart ecosystem that evolves with market needs to drive technological advancement in the agri-food sector.
Studio Banana translated strategic insights into tangible design solutions, delivering a high-impact innovation lab that enables scalable, future-ready change.
Its successful development and implementation were made achievable through sustainable management practices. This encompassed meticulous material selection, comprehensive traceability throughout various project phases, and a continuous engagement with public-private stakeholders, coupled with swift execution.